
Tampa Elite Custom Cabinets logo

Tampa Elite Custom Cabinets: Kitchen Cabinets & Bathroom Vanities for Residential & Commercial Properties

Custom Cabinets for Every Room

Tampa Elite Custom Cabinets has completed more than $21 million in cabinet work for Tampa homes and businesses. We design, build and install kitchen cabinets, bathroom vanities, garage and pantry cabinets, laundry rooms, home offices, living room built-ins and closets, along with cabinets and millwork for offices, clinics, salons and stores.

Top-Quality Materials and Hardware

Your cabinets are built to furniture standards by our own cabinetmakers, with solid wood doors, 3/4-inch wood boxes with full-height backs and a finish made to match the look you have in mind. Inside are dovetailed solid maple drawers, soft-close hinges and under-mount slides rated for 100 pounds, and we spray every door, edge and interior with a catalyzed finish cured in our heated booth, so each surface wipes clean and holds up to Tampa humidity.

Measured, Designed and Built to Fit

Our lead designer measures every wall, corner and ceiling line at your first visit and checks each measurement again on site before we build, so every cabinet is made for your exact space. You approve 3D renderings and shop drawings before we cut anything, and our own fully insured installers fit each piece tight to your walls and ceiling, so your cabinets look like they were built with the room.

Transparent Pricing and Financing

Our projects range from $2,500 to $65,000+, and your free in-home measure leads to an itemized quote within 3 business days that shows what your project will cost. You pay 50 percent when you approve the design and 50 percent when the installation is complete, and financing is available on projects over $10,000.

Wood Species, Door Styles and Finishes

We build in white oak, maple, walnut, cherry, hickory and alder, with shaker, inset, slab or raised-panel doors. Our lead designer brings samples to your home to help you match the wood and color to your style and budget, and our 5-year written warranty covers the workmanship and the finish.

Timeline From Design to Install

Most projects take 8 to 12 weeks from your first consultation to the finished room: about 2 weeks for design and approval, 6 to 10 weeks in our shop, then 2 to 4 days to install a typical kitchen. You get the dates in writing, and your project lead returns for an adjustment visit about 60 days after installation.

Talk to a Cabinet Expert

Recent Custom Cabinet Projects in Tampa, FL

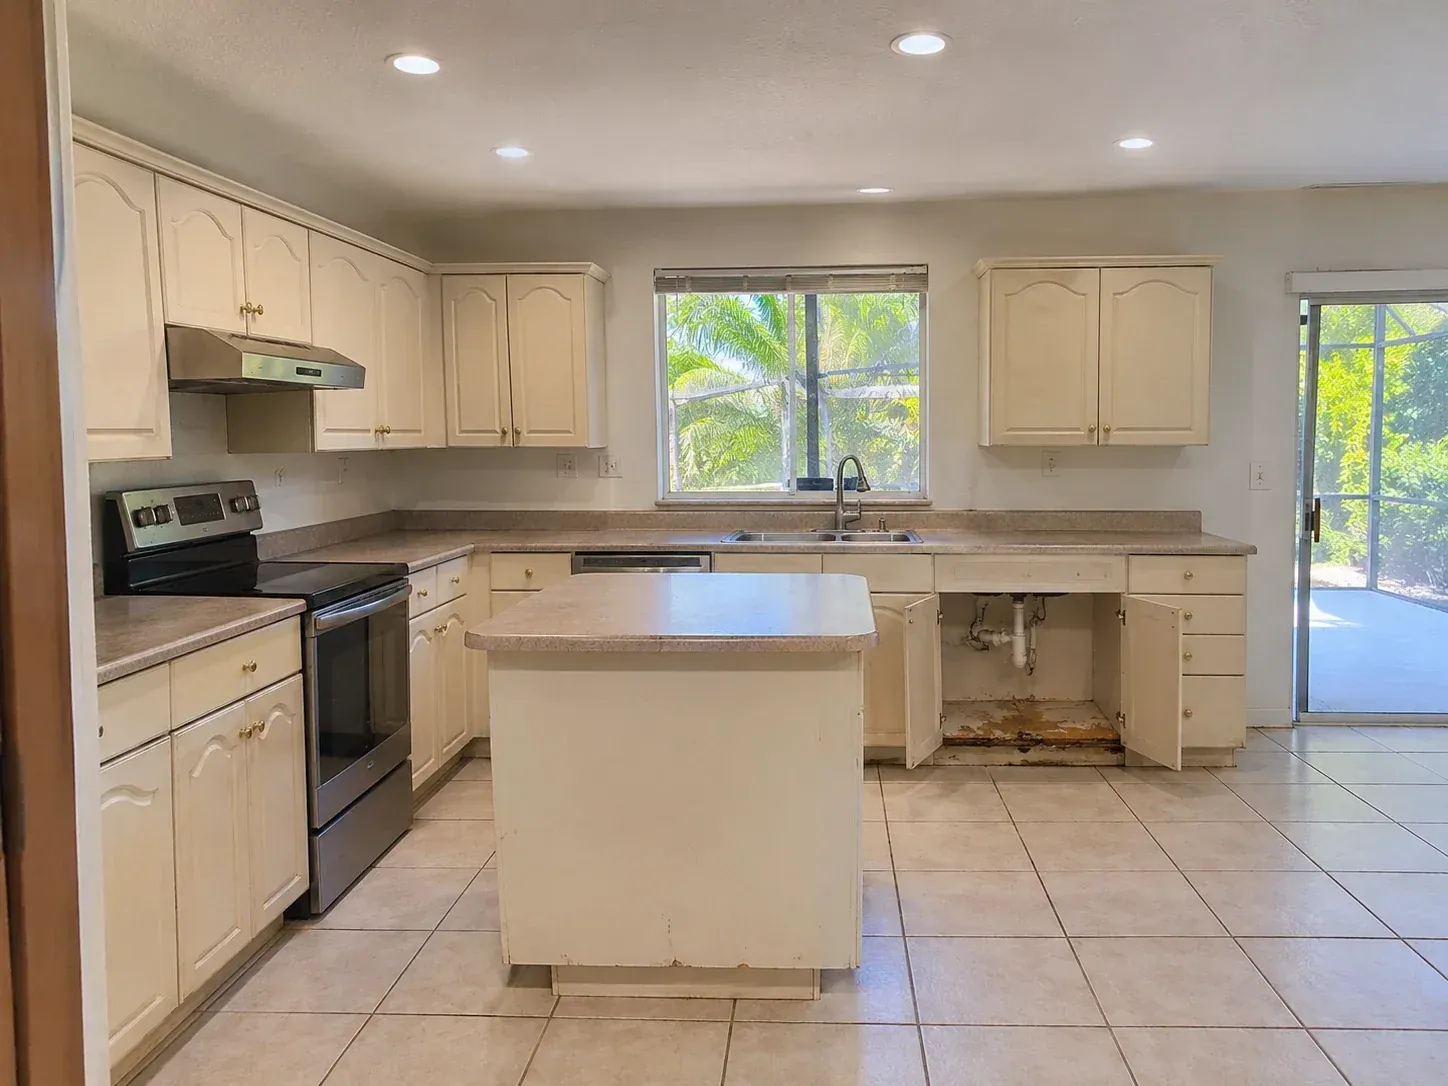
Before
Kitchen before the project: 1990s arched-door cabinets, laminate countertops and a water-damaged sink base with its doors open
After
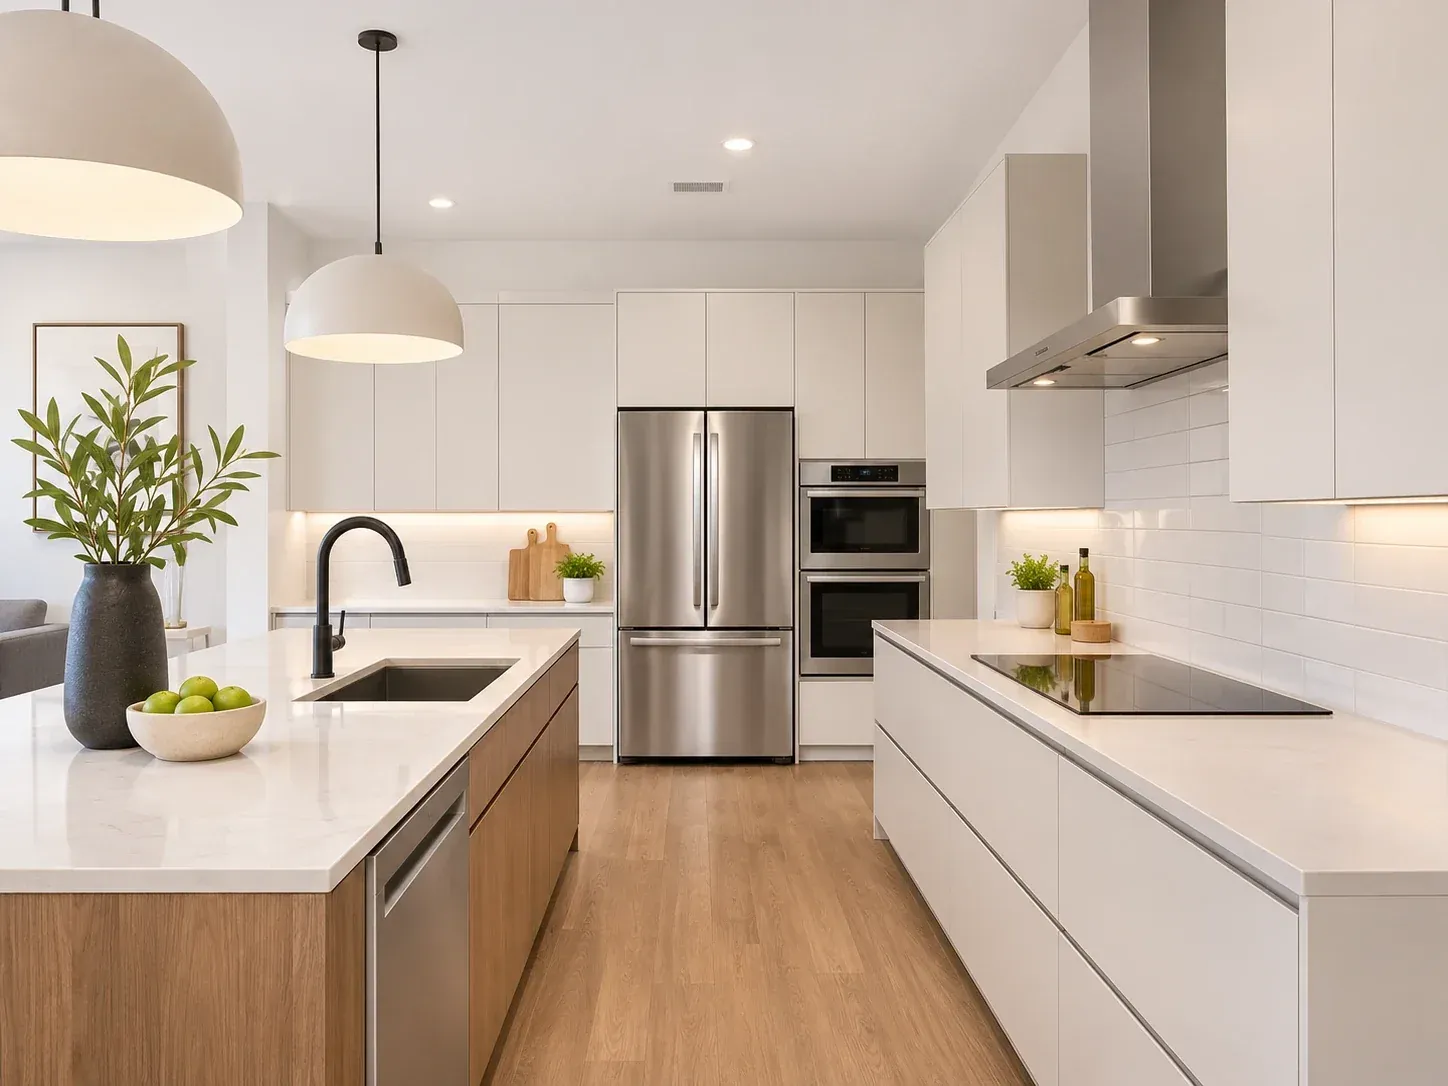
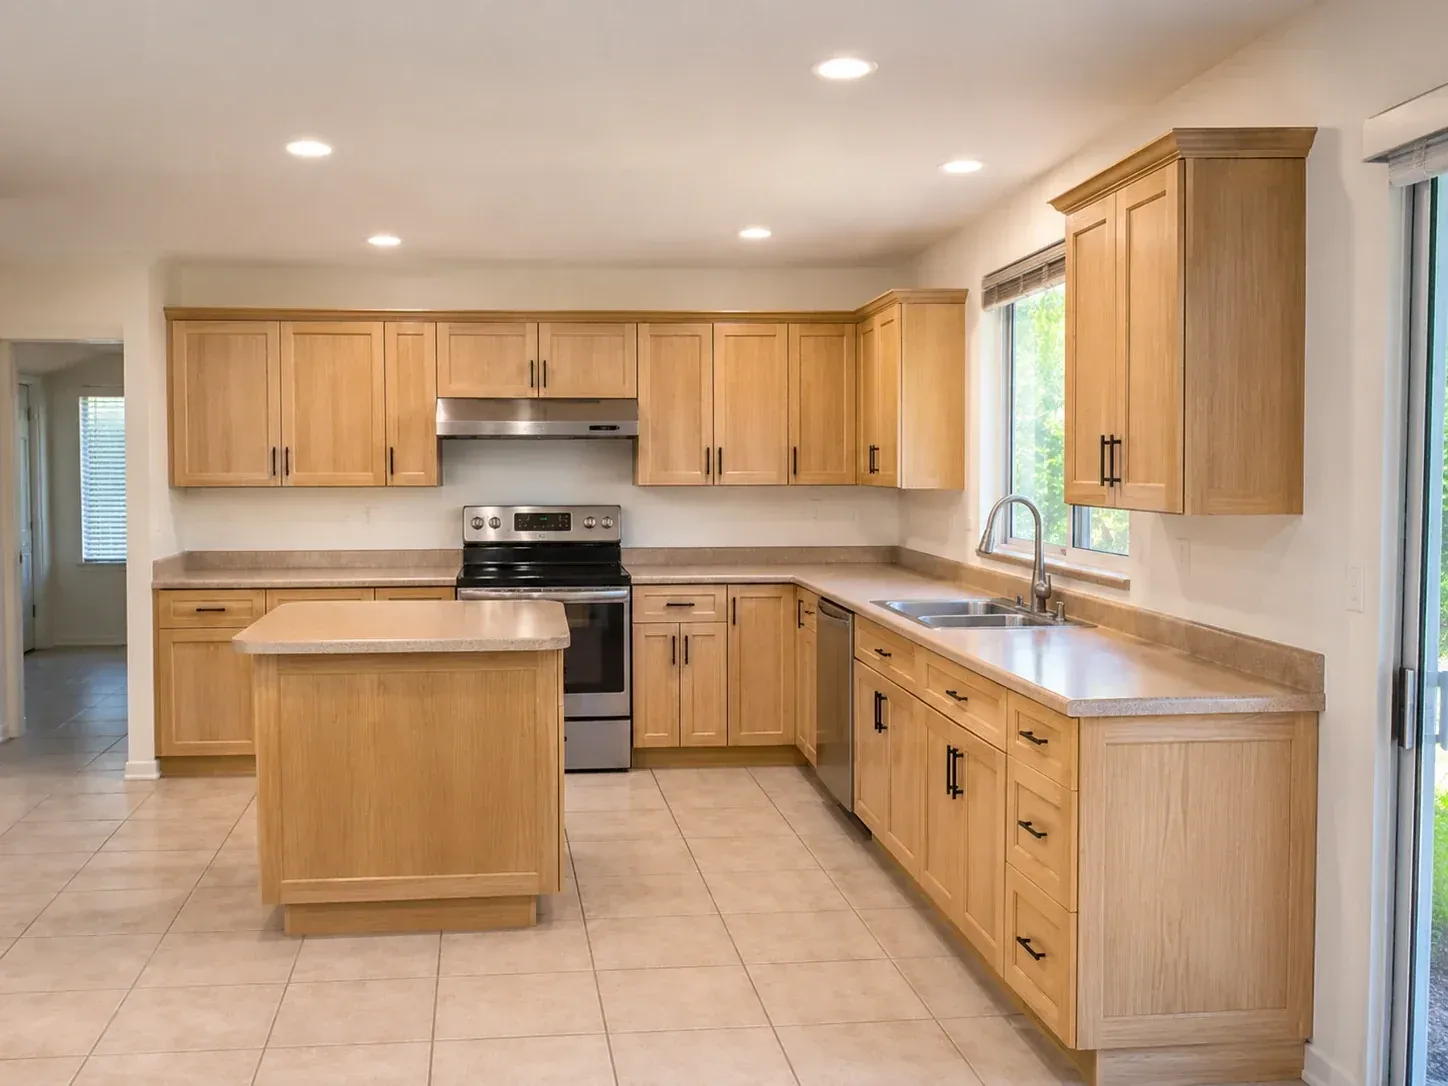
Kitchen after the project: oak shaker cabinets on two walls and a small matching island

Davis Islands

Custom White Oak Kitchen on Davis Islands

Project: Used to be a 1990s kitchen with swollen particleboard under the sink. Now it's a rift-sawn white oak kitchen with inset doors, a 9-foot island that seats four and a full-height pantry wall, 26 linear feet of cabinetry in all. Every cabinet has a catalyzed conversion varnish finish and dovetailed drawers. After seeing the rendering, the owners asked for a sheet-pan pull-out beside the range, and we added it before the build. The cabinets took 10 weeks in our shop and 4 days to install.

Project Value:$46,800
Before
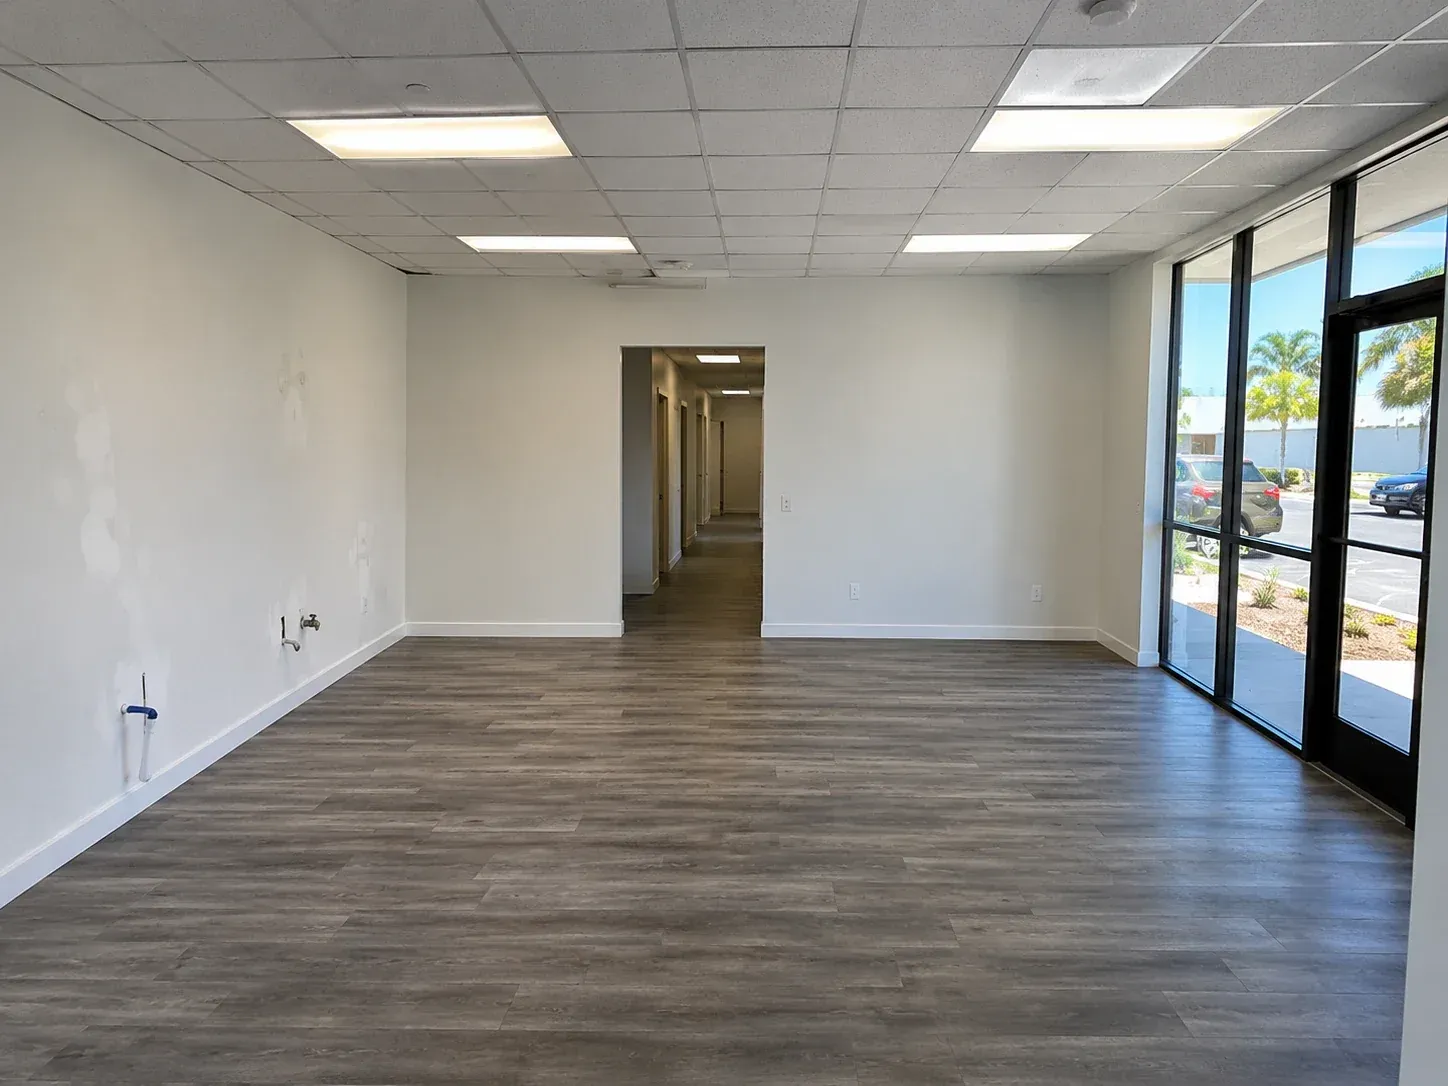
Office suite before the project: a vacant room with patched walls, capped pipes and a corridor beyond
After
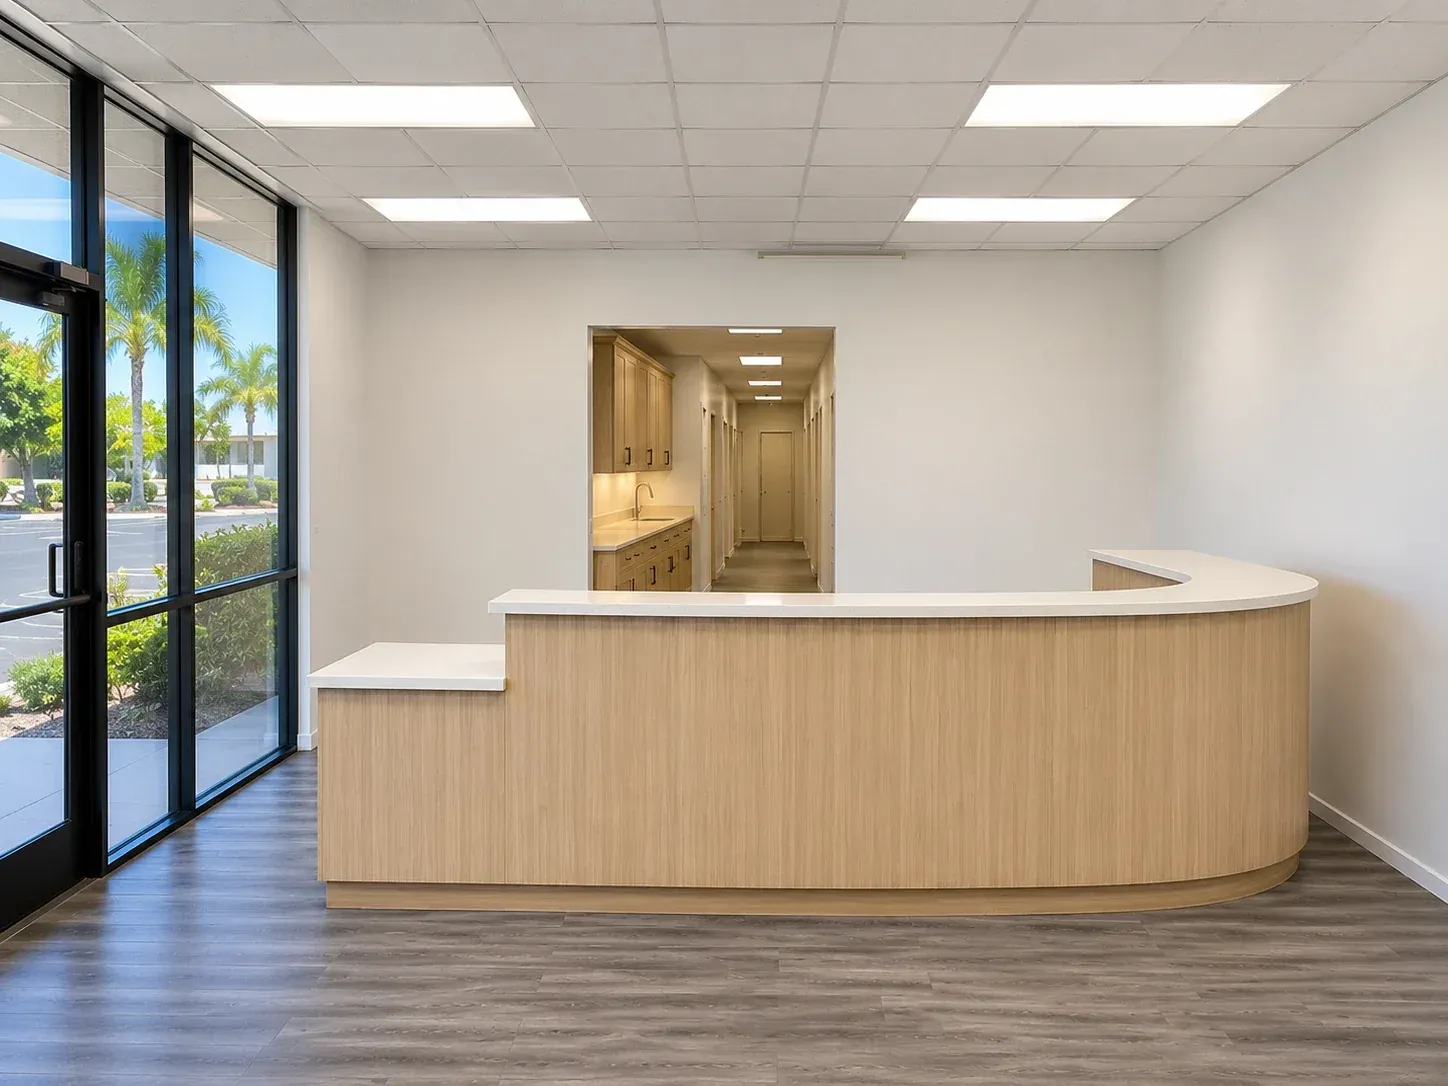
Office suite after the project: a curved wood-laminate reception desk with a lower counter, and cabinets with a sink through the opening behind it

Carrollwood

Dental Office Cabinetry and Reception Desk in Carrollwood

Project: Used to be a vacant office suite. Now it's six working operatories, a sterilization center, a staff break room and a curved reception desk with a 34-inch accessible counter. We faced the cabinets in high-pressure laminate and set solid-surface tops at every sink. Installation ran on nights and one Saturday so the practice could open on its planned date. The shop work took 7 weeks, and the install took 5 working days.

Project Value:$38,500
Before
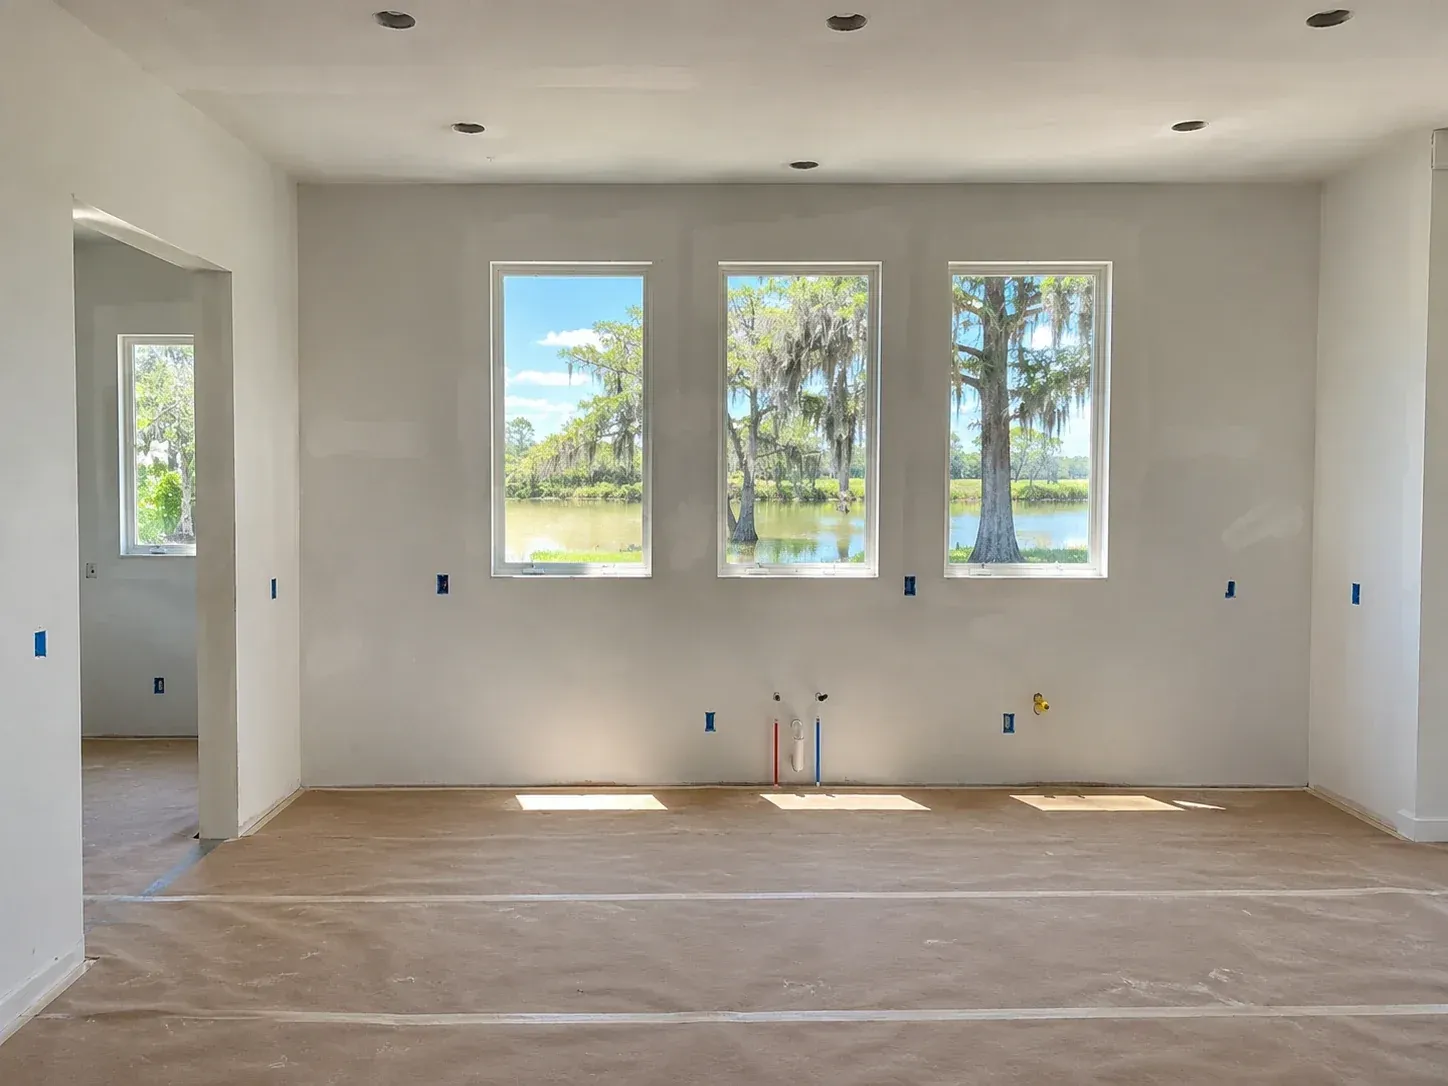
New-construction kitchen before cabinets: bare drywall, capped plumbing, three tall windows onto a lake and paper on the floor
After
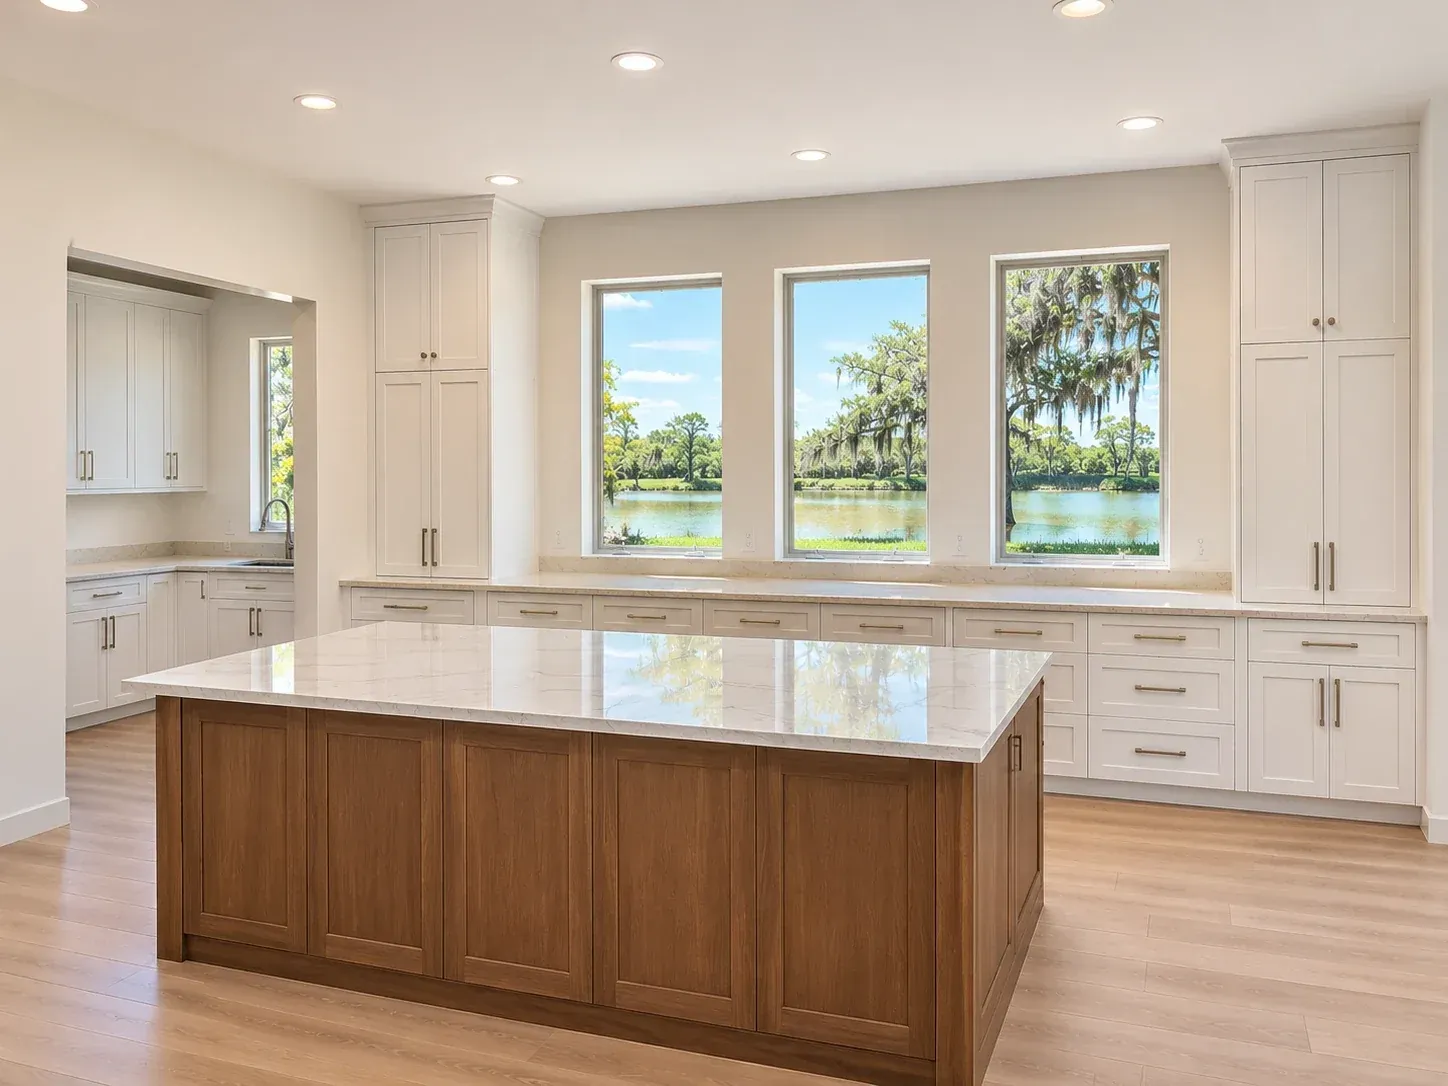
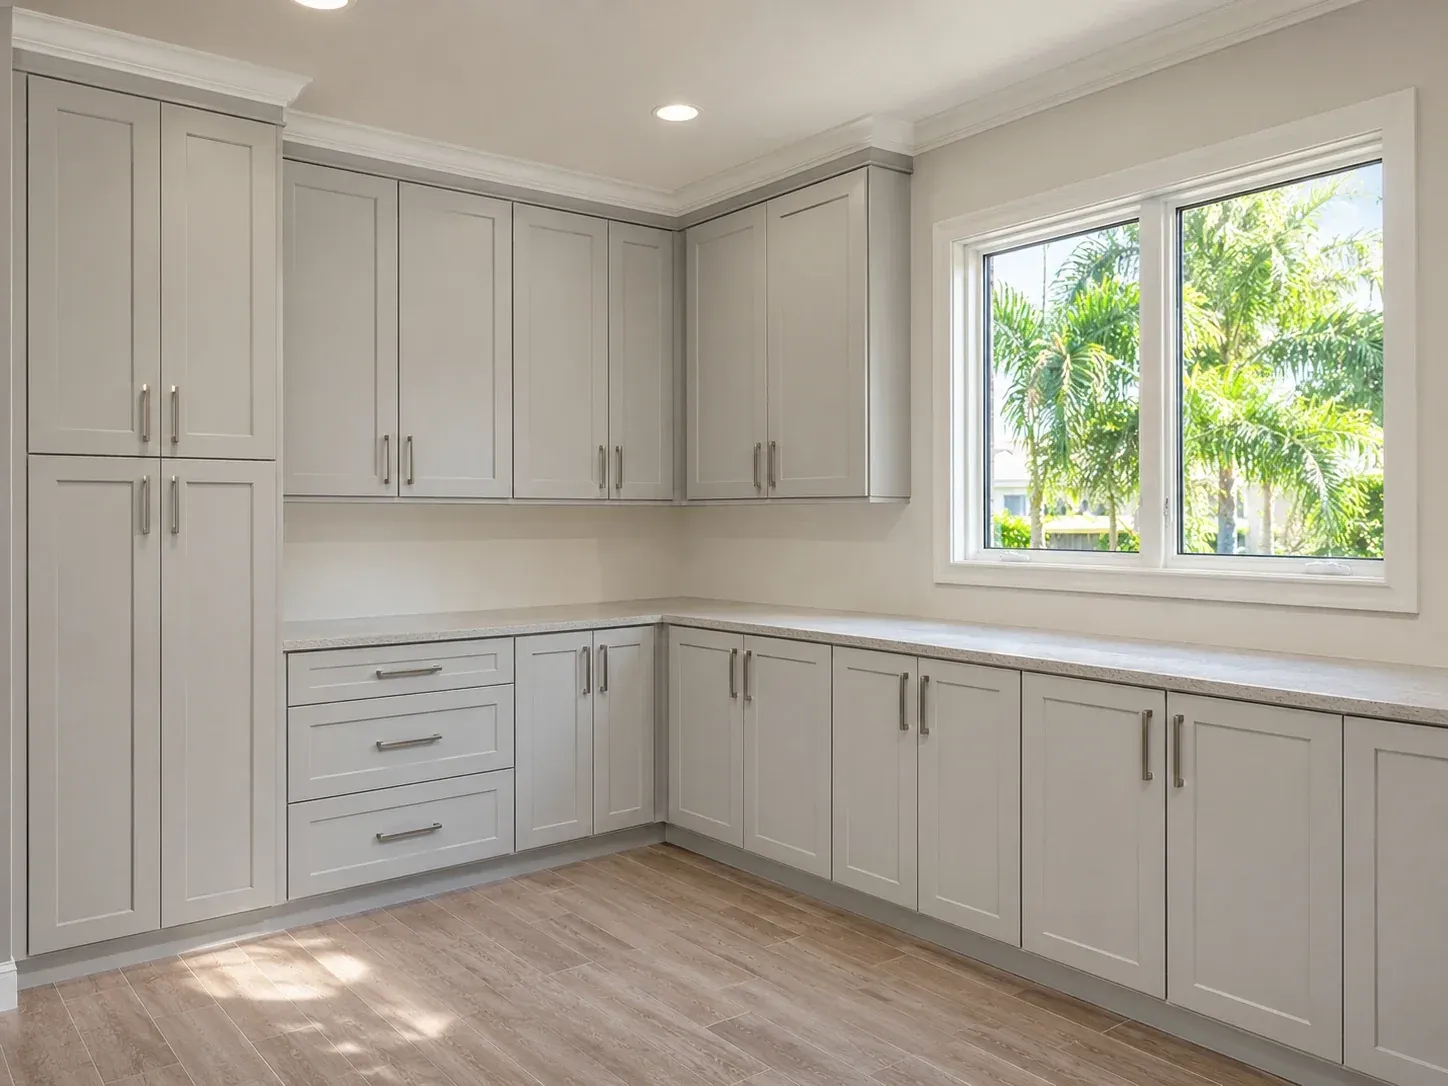
Kitchen after the project: painted white shaker cabinets, a walnut island with a stone top, three lake-view windows and a scullery with a sink on the left

Odessa

Whole-House Cabinet Package for a New Home in Odessa

Project: Used to be framed rooms and a set of plans. Now every room with storage in this 4,200-square-foot lakefront home has cabinetry built to its walls: the kitchen, a scullery, three bathroom vanities, the laundry room and mudroom lockers. We used painted maple doors with a walnut island and verified every measurement after drywall. The owners added a scullery sink base mid-build, and we wrote up the change before starting it. We installed it in two trips, 9 working days in all.

Project Value:$72,000
Before
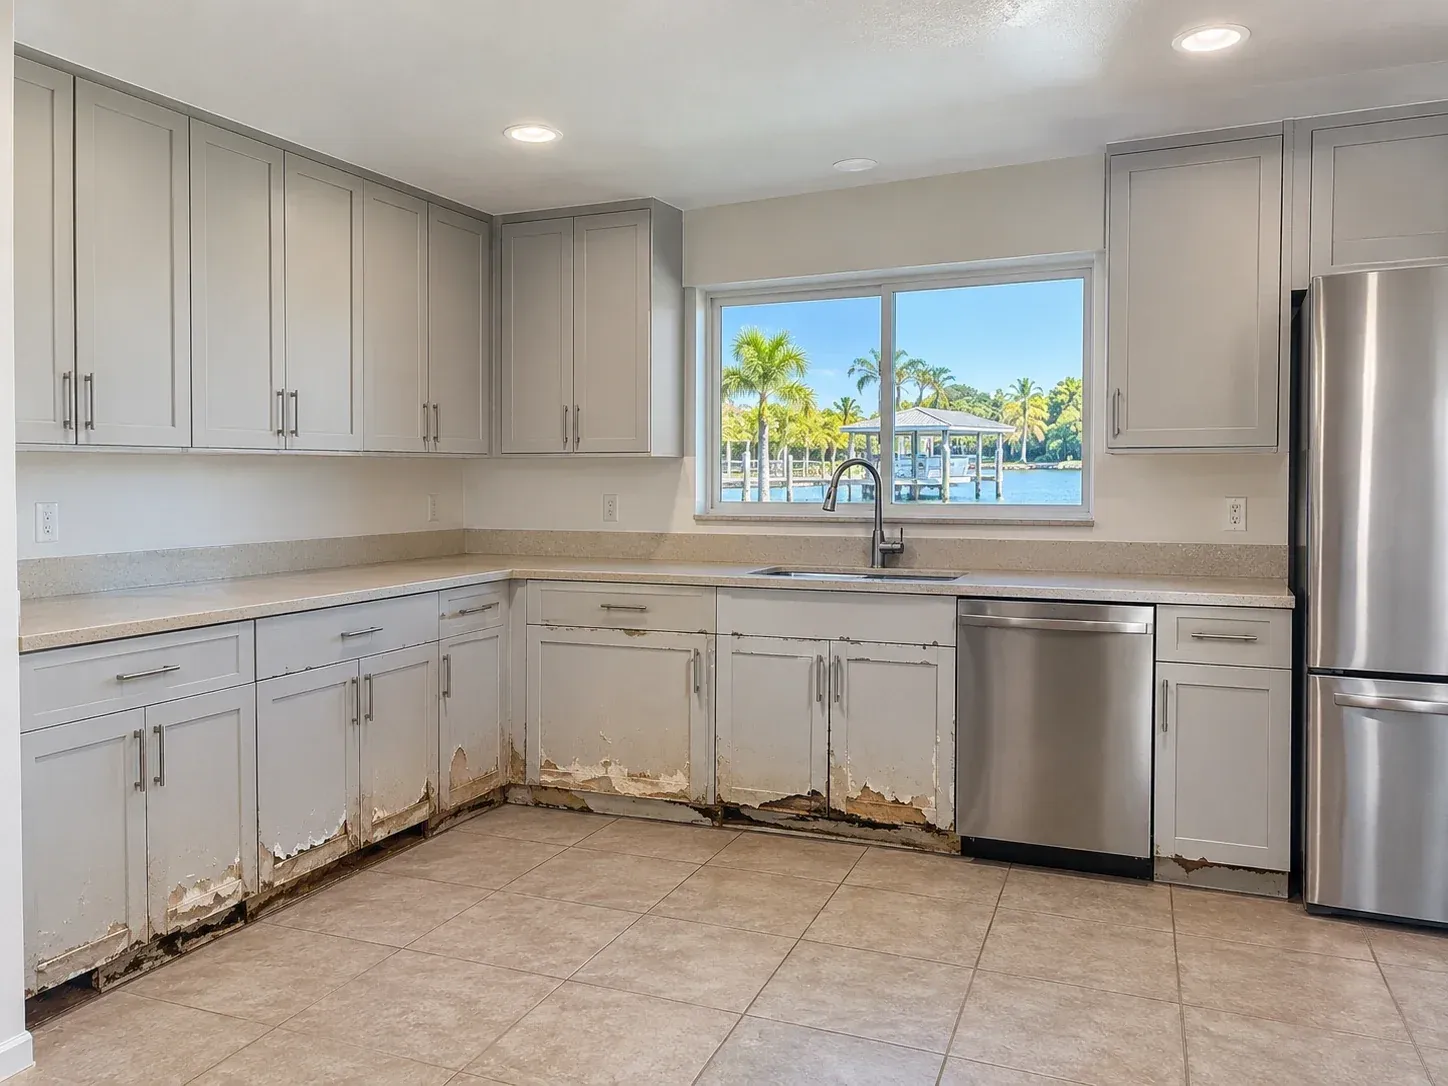
Kitchen before the project: grey shaker cabinets with the base cabinets swollen and peeling near the floor after flood water
After
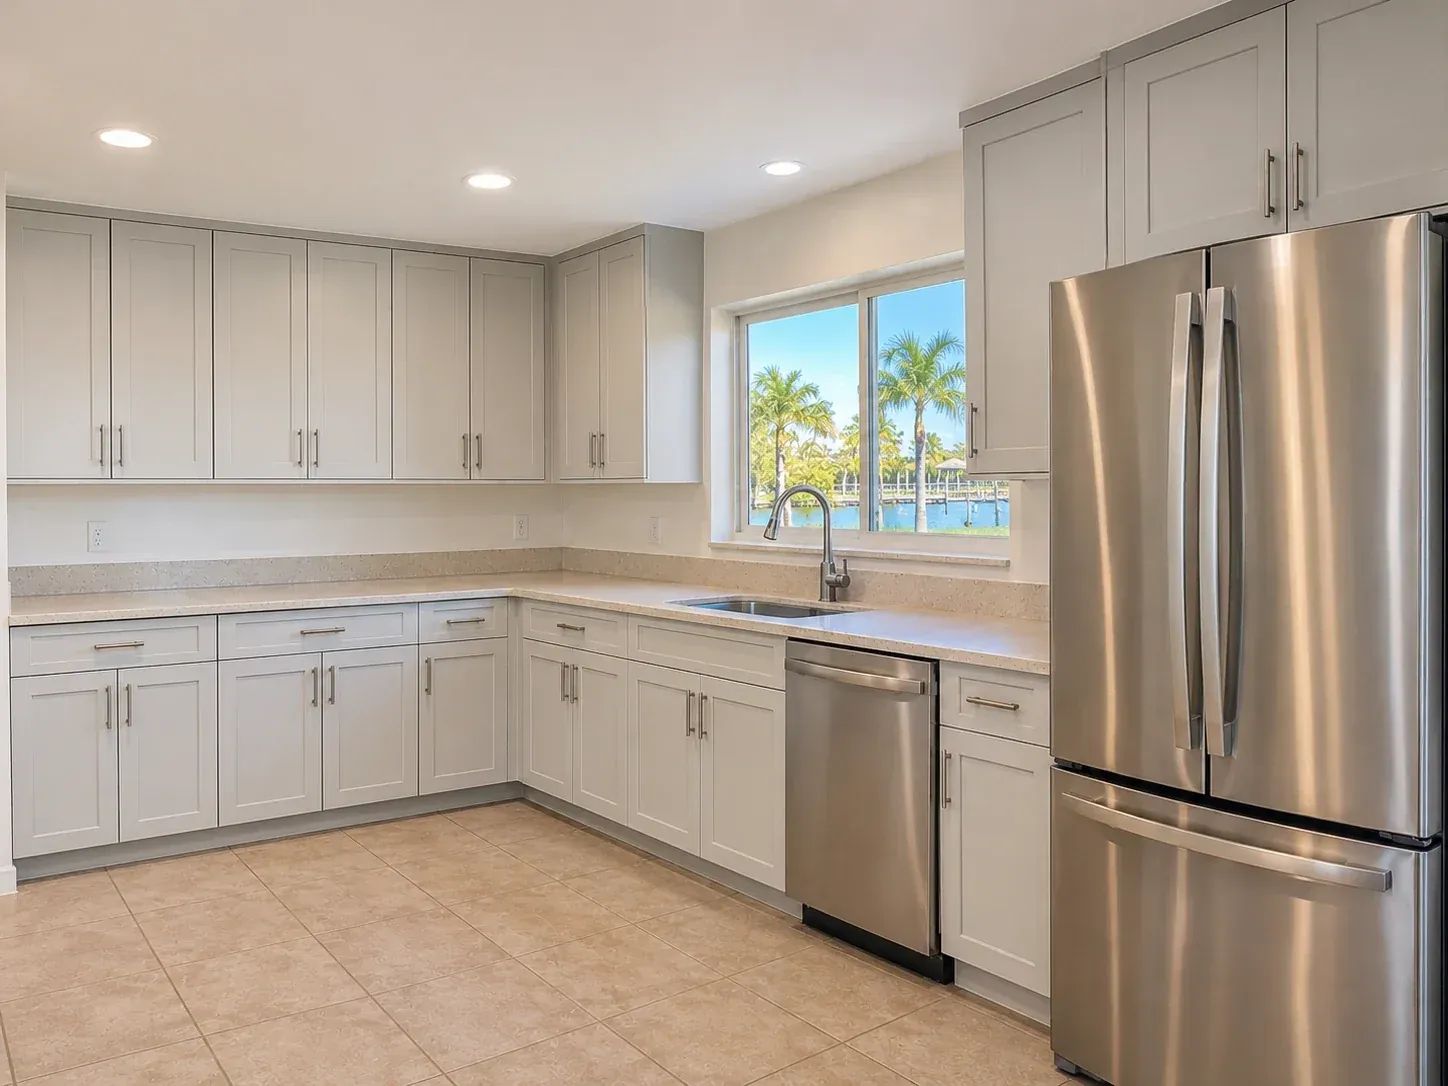
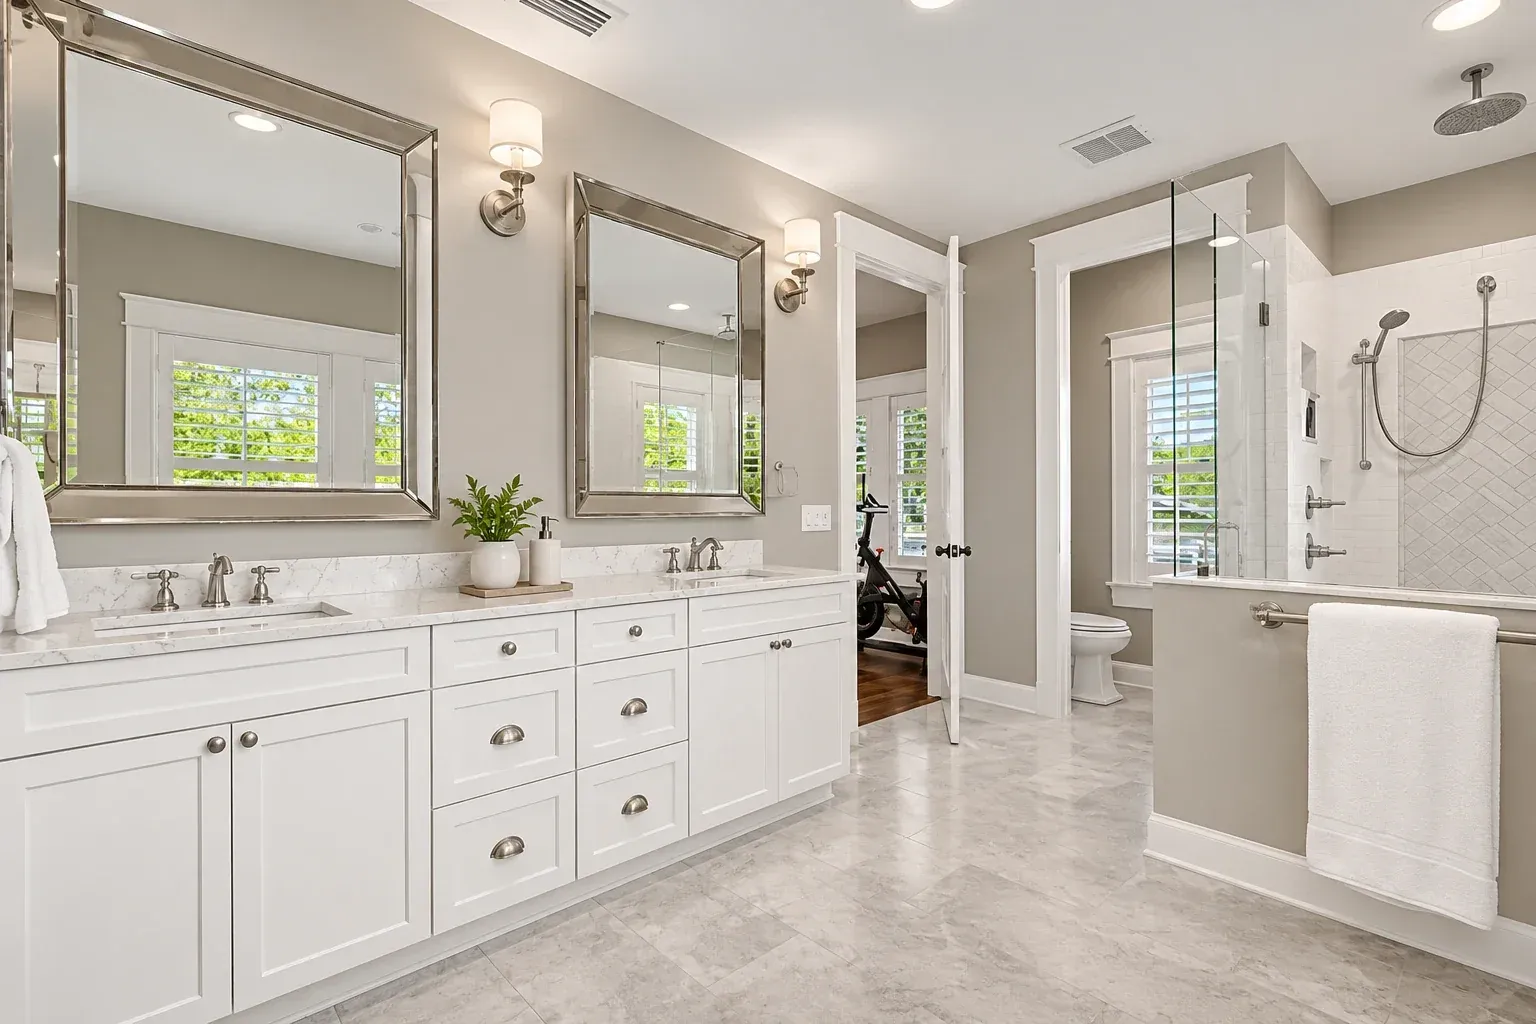
Kitchen after the project: new grey shaker base cabinets matching the wall cabinets above, with a canal view through the sink window

Apollo Beach

Base Cabinet Replacement After Storm Water in Apollo Beach

Project: Used to be base cabinets that swelled and split after floodwater reached the kitchen. Now new bases, 14 linear feet plus the sink base, match the wall cabinets that survived. We matched the door profile and the painted finish to the original uppers. Before removing anything, we photographed every damaged cabinet and gave the owners an itemized estimate for their own records. The new bases took 5 weeks in our shop and 2 days to install.

Project Value:$14,600

Before
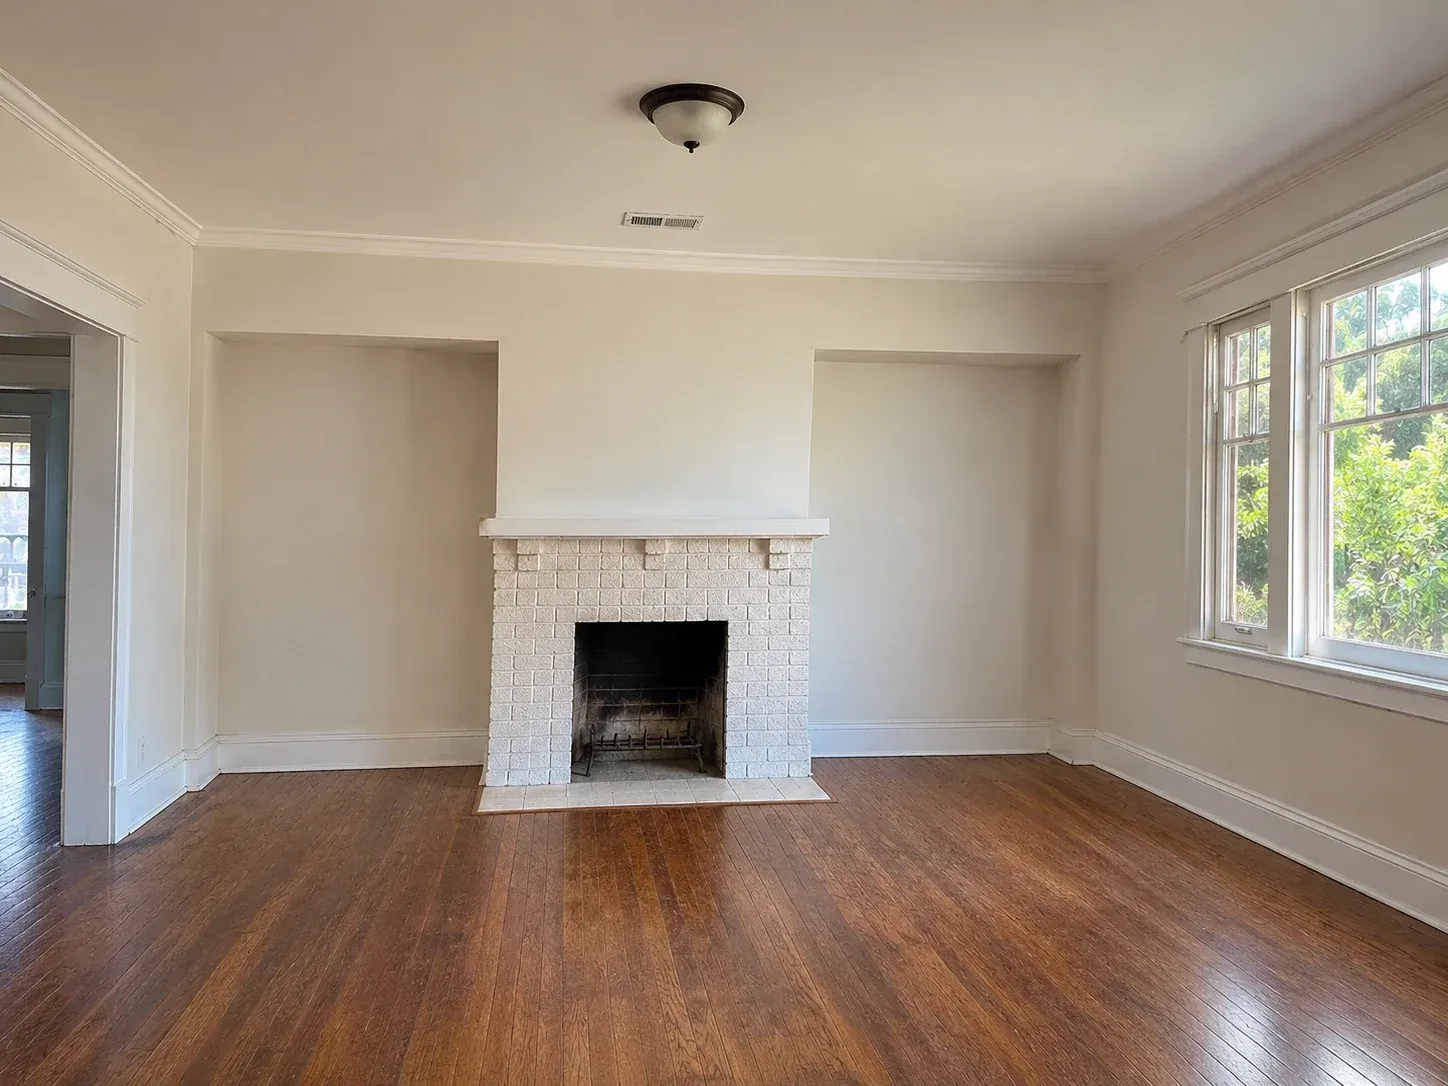
Bungalow living room before the project: a painted brick fireplace with an empty alcove on each side and a front window
After
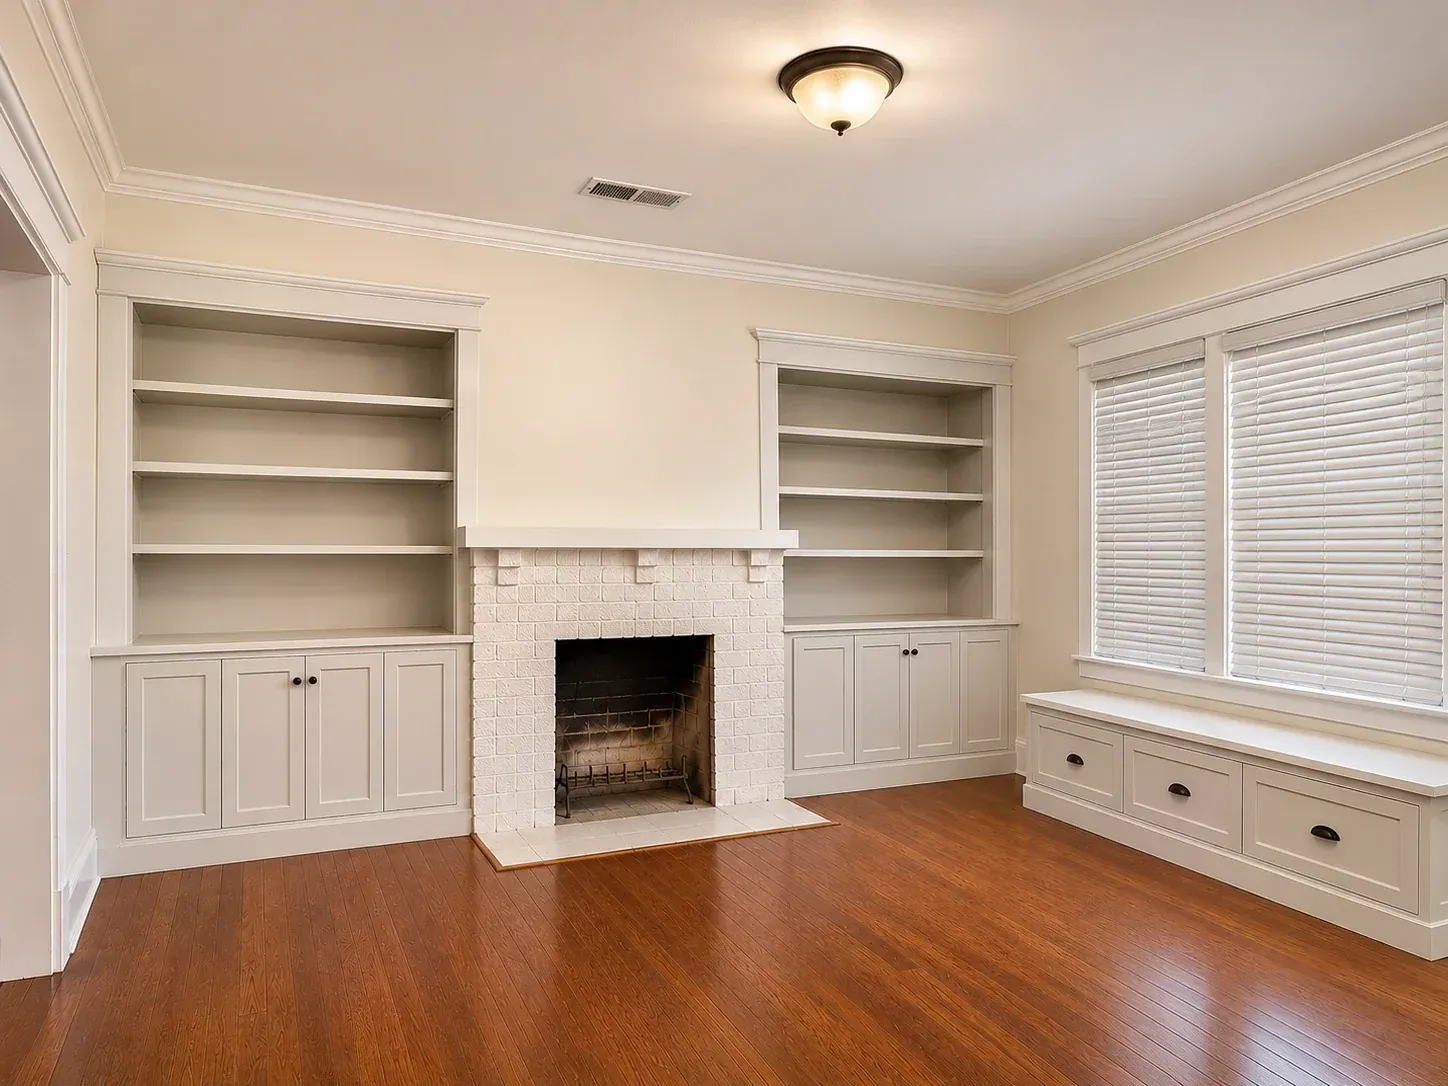
Bungalow living room after the project: built-in cabinets with bookshelves on both sides of the fireplace and a window seat with drawers

Seminole Heights

Fireplace Built-Ins and Window Seat in Seminole Heights

Project: Used to be empty alcoves on both sides of the fireplace in a 1920s bungalow. Now two 7-foot built-in cabinets with bookshelves above fill them, along with a 6-foot window seat with drawers. The walls were out of plumb, so we scribed every piece to the plaster and the floor. We drew the trim profile from the original casing so the new work matches the house. The owners wanted outlets inside the cabinets for a record player, and we coordinated a licensed electrician.

Project Value:$12,900

Before
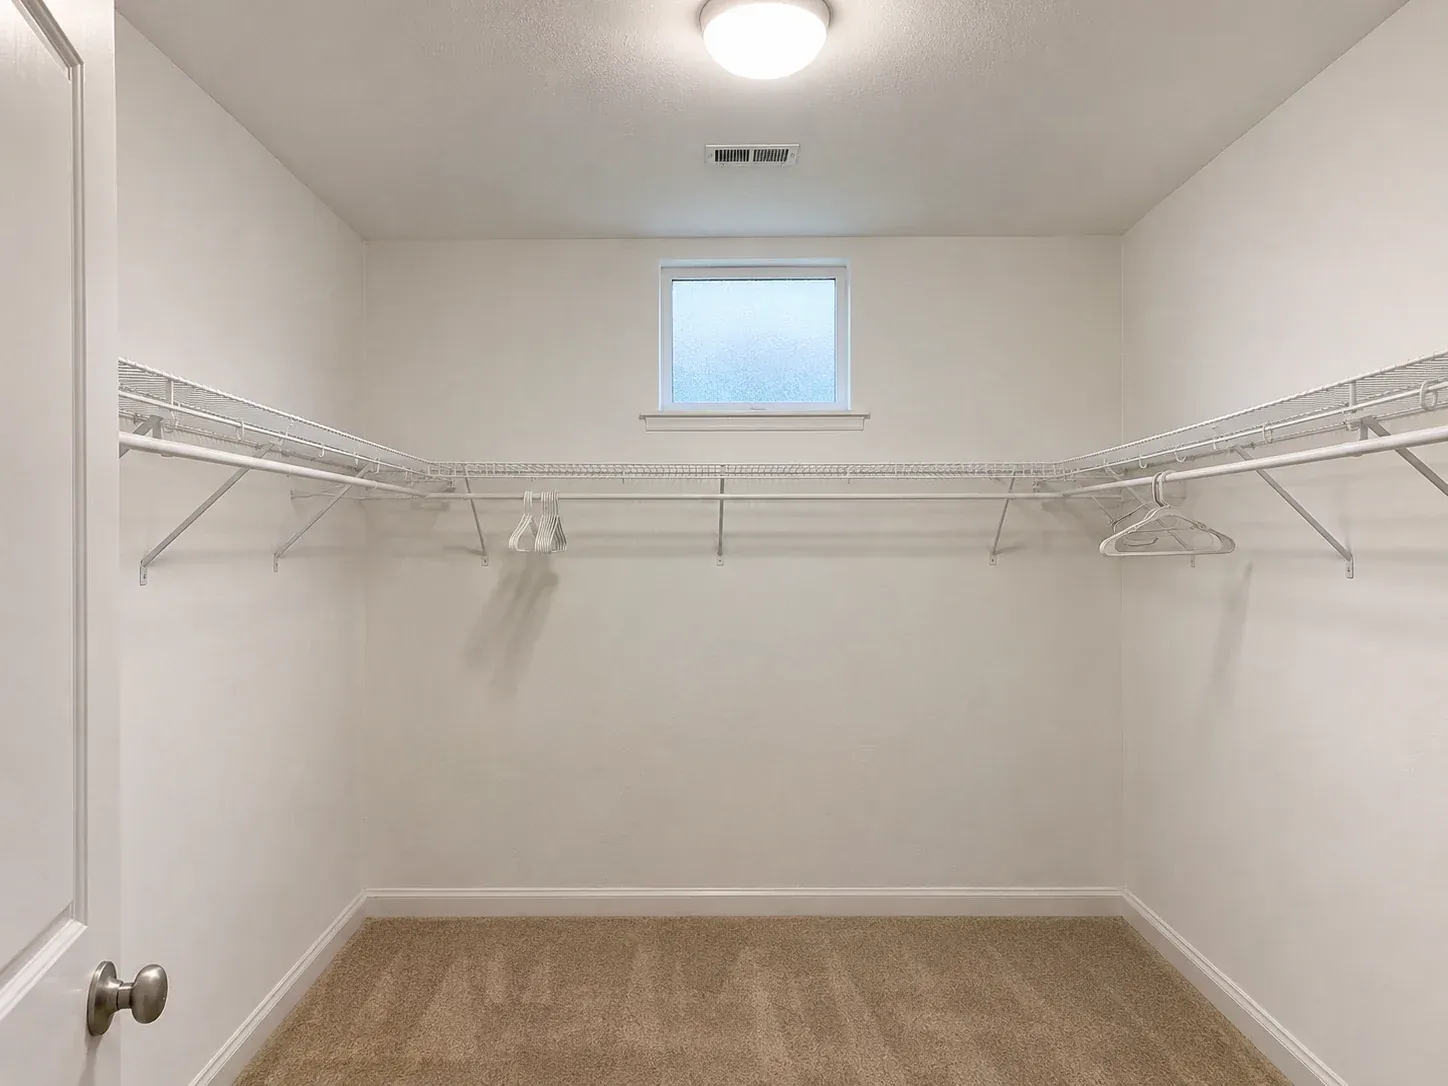
Walk-in closet before the project: white wire shelving and a hanging rod on three walls, a small frosted window and carpet
After
Walk-in closet after the project: white cabinetry with drawer stacks, double hanging rods and a shoe wall, and an island with a walnut-stained top

Westchase

Walk-In Closet and Laundry Room in Westchase

Project: Used to be wire shelving in both rooms. Now the 11-by-9-foot walk-in closet has drawer stacks, an island and hanging space for two people, and the laundry room has a folding counter and a hanging rod. We built the closet in thermally fused laminate with a walnut-stained maple island and soft-close hardware. A shoe wall was added after the rendering review. Both rooms went in during one 3-day visit after 6 weeks in our shop.

Project Value:$17,400

Residential Custom Cabinets in Tampa, FL

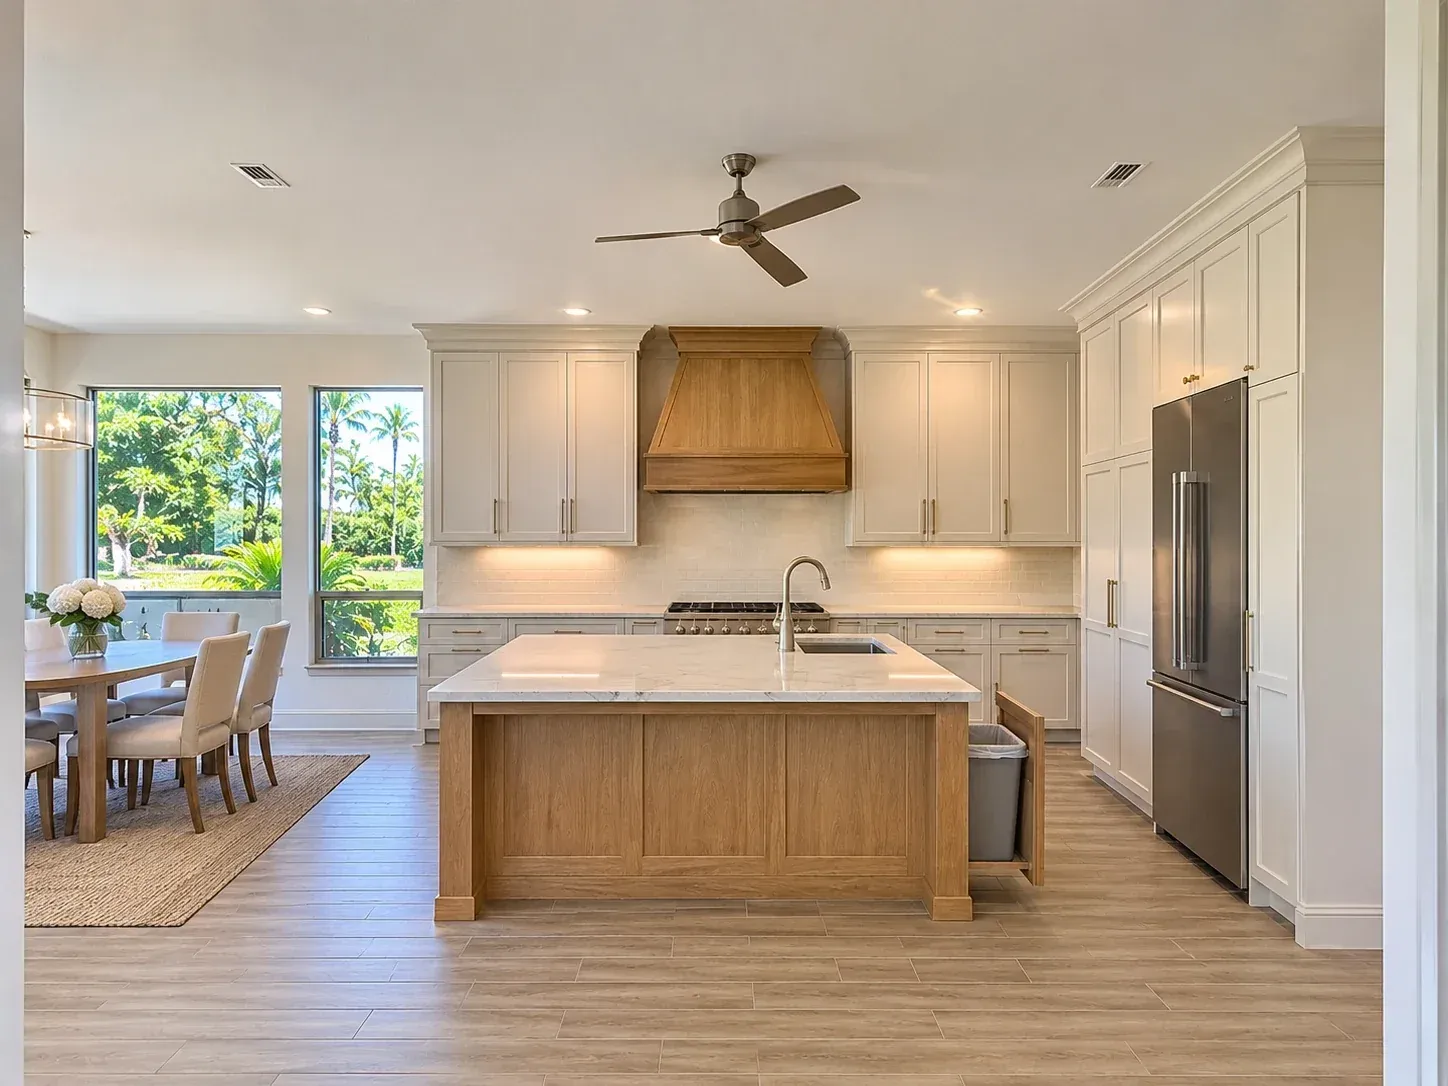
Kitchen with an oak island, a prep sink and a pull-out trash drawer, painted cabinets and a wood range hood cover

Custom Kitchen Cabinets

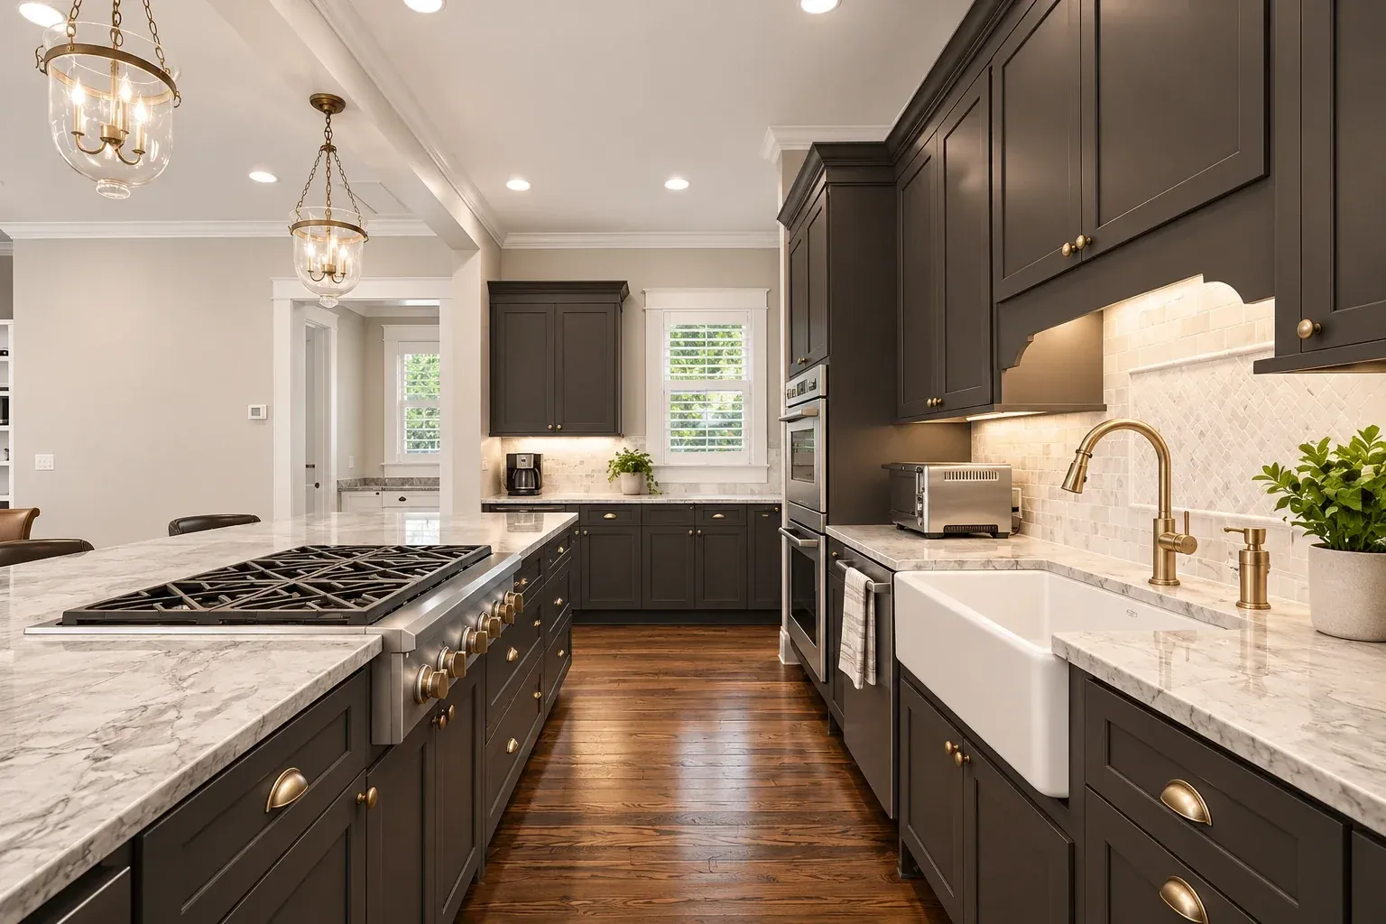
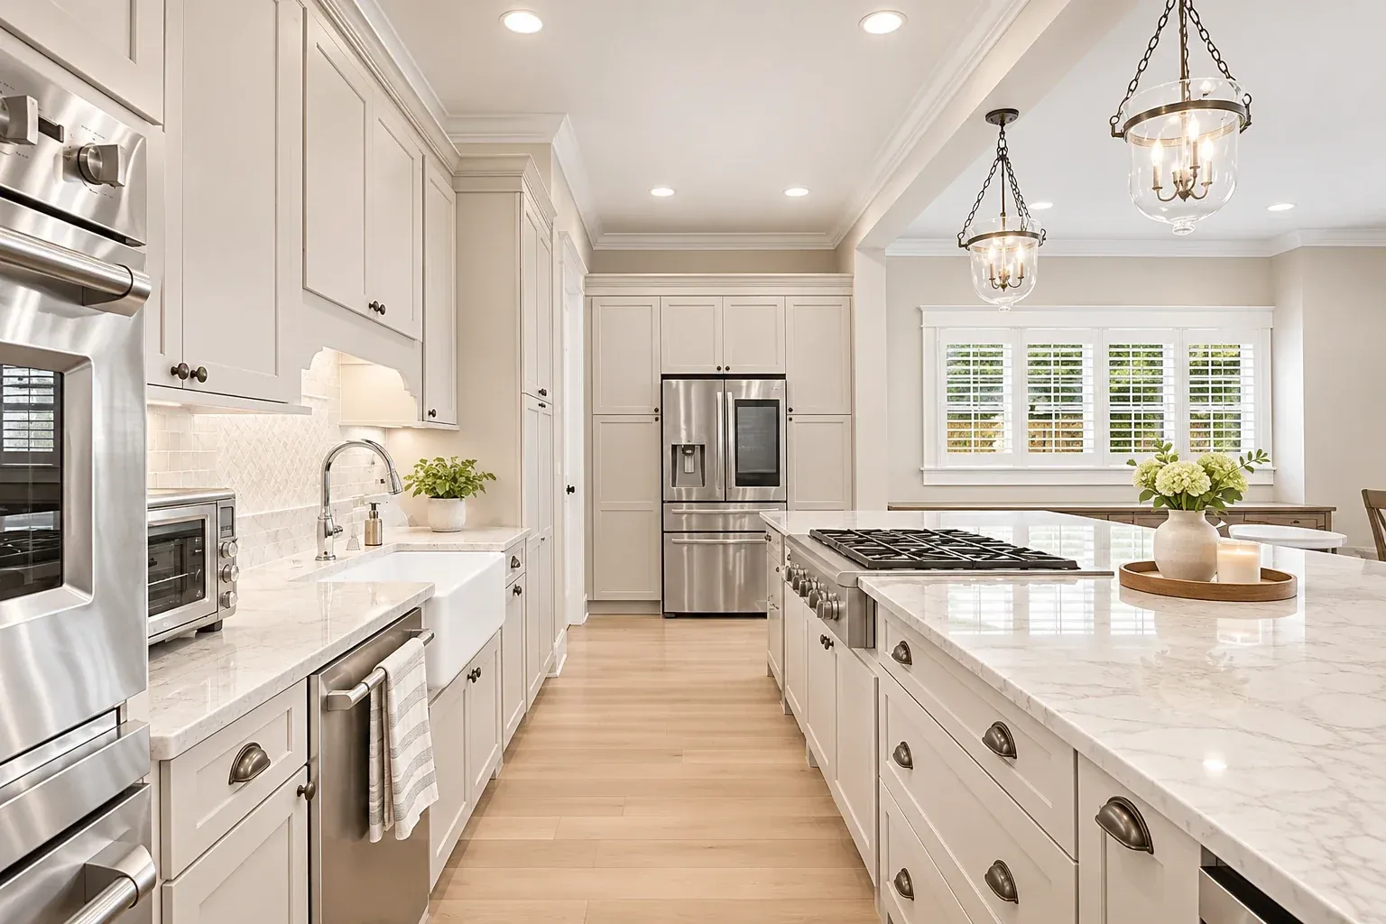
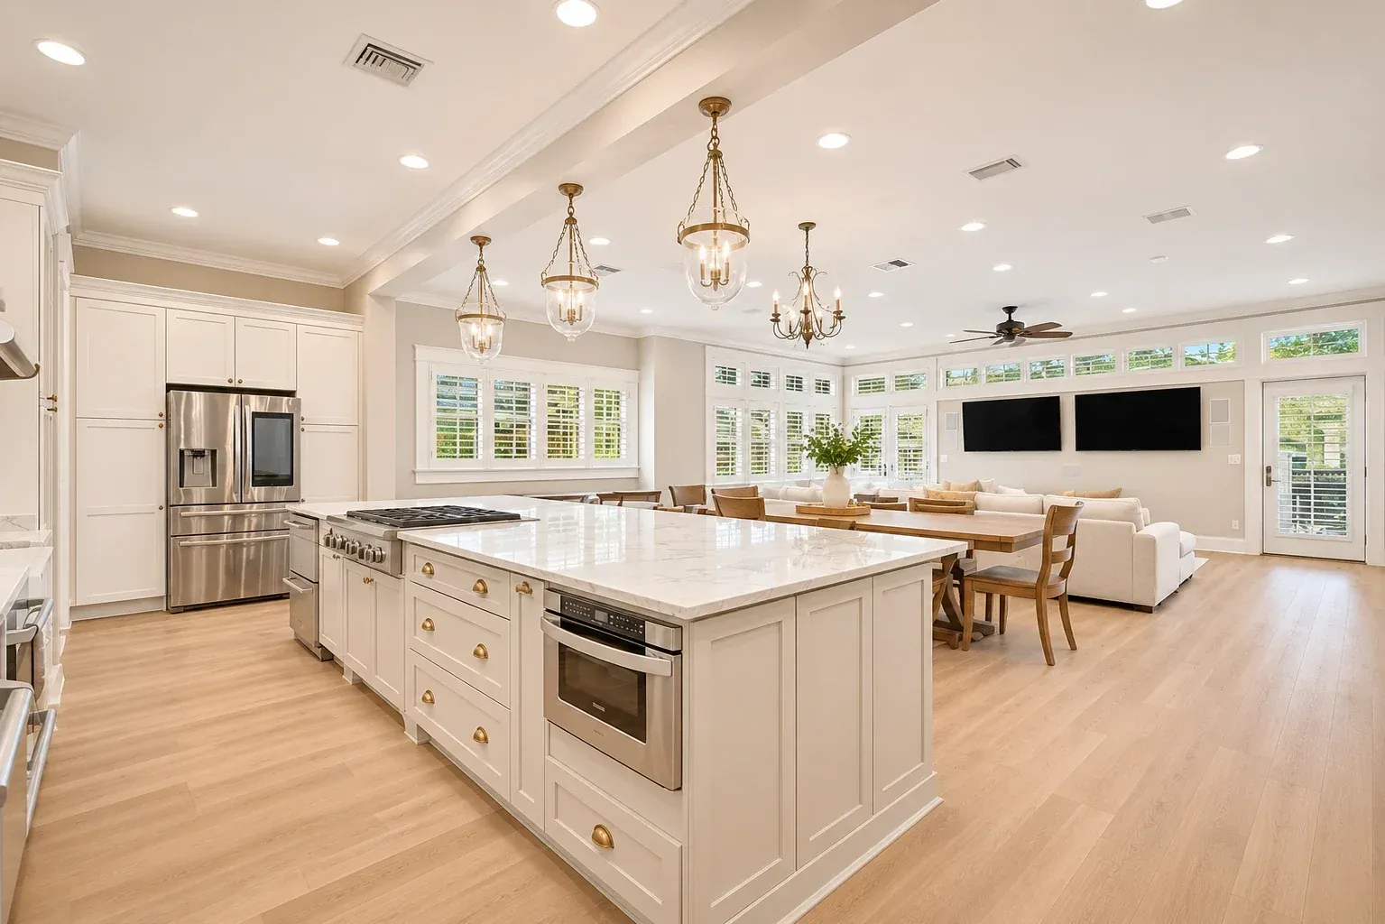
Our kitchens start with how you cook and what you store. We have built more than 820 kitchens in and around Tampa, and each one begins with your appliance specs, your traffic paths and a full inventory of what needs a home. From there we plan the island, the pantry wall and a coffee station if you want one, along with the crown molding and range hood cover that finish the room.

Storage is where most kitchen remodels focus: in the 2026 Houzz Kitchen Trends Study, 94 percent of renovating homeowners added specialty storage. We draw the layout to the National Kitchen & Bath Association's clearances, with a 42-inch work aisle for one cook and 48 inches when two people share the space. Inside, you get dovetail drawers on full-extension, soft-close glides and roll-outs sized to your pots. A furniture-style island can hold a prep sink, seating and the trash pull-out, so the main runs stay clear for cooking.

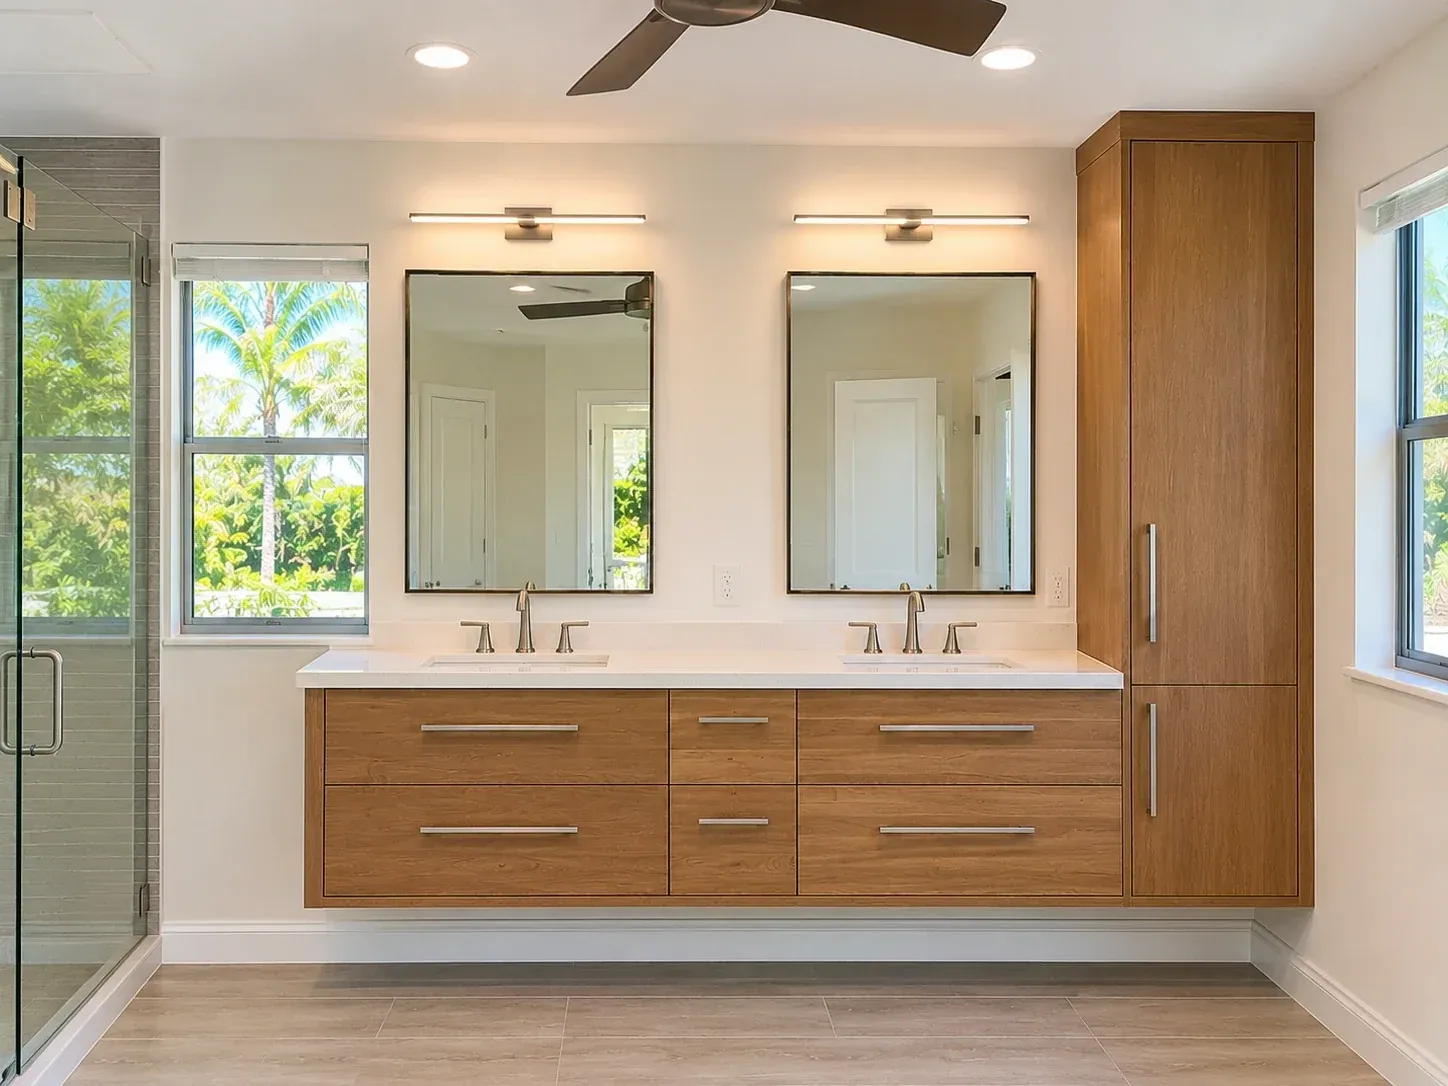
Bathroom with a floating oak double vanity, two mirrors and a matching linen tower

Custom Bathroom Vanities

Custom bathroom vanities let you choose the width, the height and the sink layout to fit your bathroom. We build single and double vanities, floating wall-hung vanities and makeup stations, along with linen towers and medicine cabinets that match.

Bathrooms take more moisture than any other room, so the box material matters. Every vanity box is 3/4 inch thick with sealed edges, and the sink base gets a finished interior that wipes clean. We size the drawers around the plumbing, so you keep usable storage below the sink. Counter height is your call, and we build each vanity to the height your household prefers.

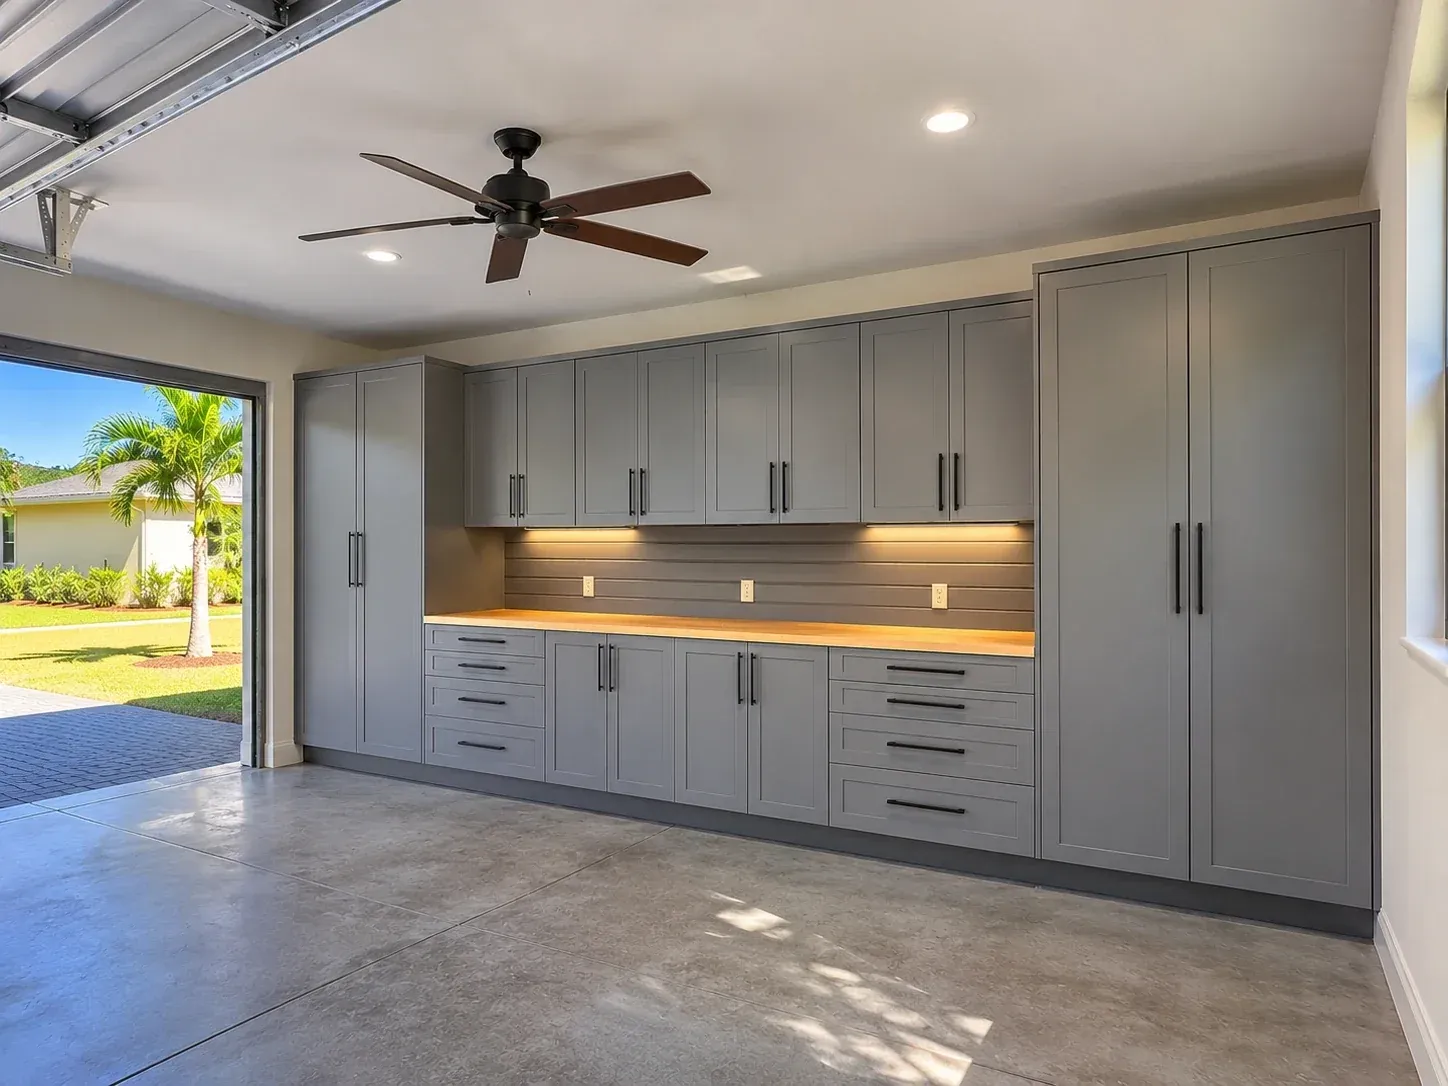
Garage with grey shaker cabinets: tall cabinets, wall cabinets and a workbench with drawers along one wall

Custom Garage Cabinets

A Tampa garage runs hot and humid for much of the year, and that is the first thing we design custom garage cabinets around. We build 3/4-inch boxes with sealed edges and a durable finish, and we set base cabinets on a raised base so they stay dry when water reaches the garage floor.

Most garage layouts combine tall cabinets for tools and sports gear, wall cabinets above the hood of the car and a workbench with drawers below. We add overhead storage for seasonal items when the ceiling allows it. Doors close on soft-close hinges, and we can fit locks on any cabinet that holds chemicals or power tools.

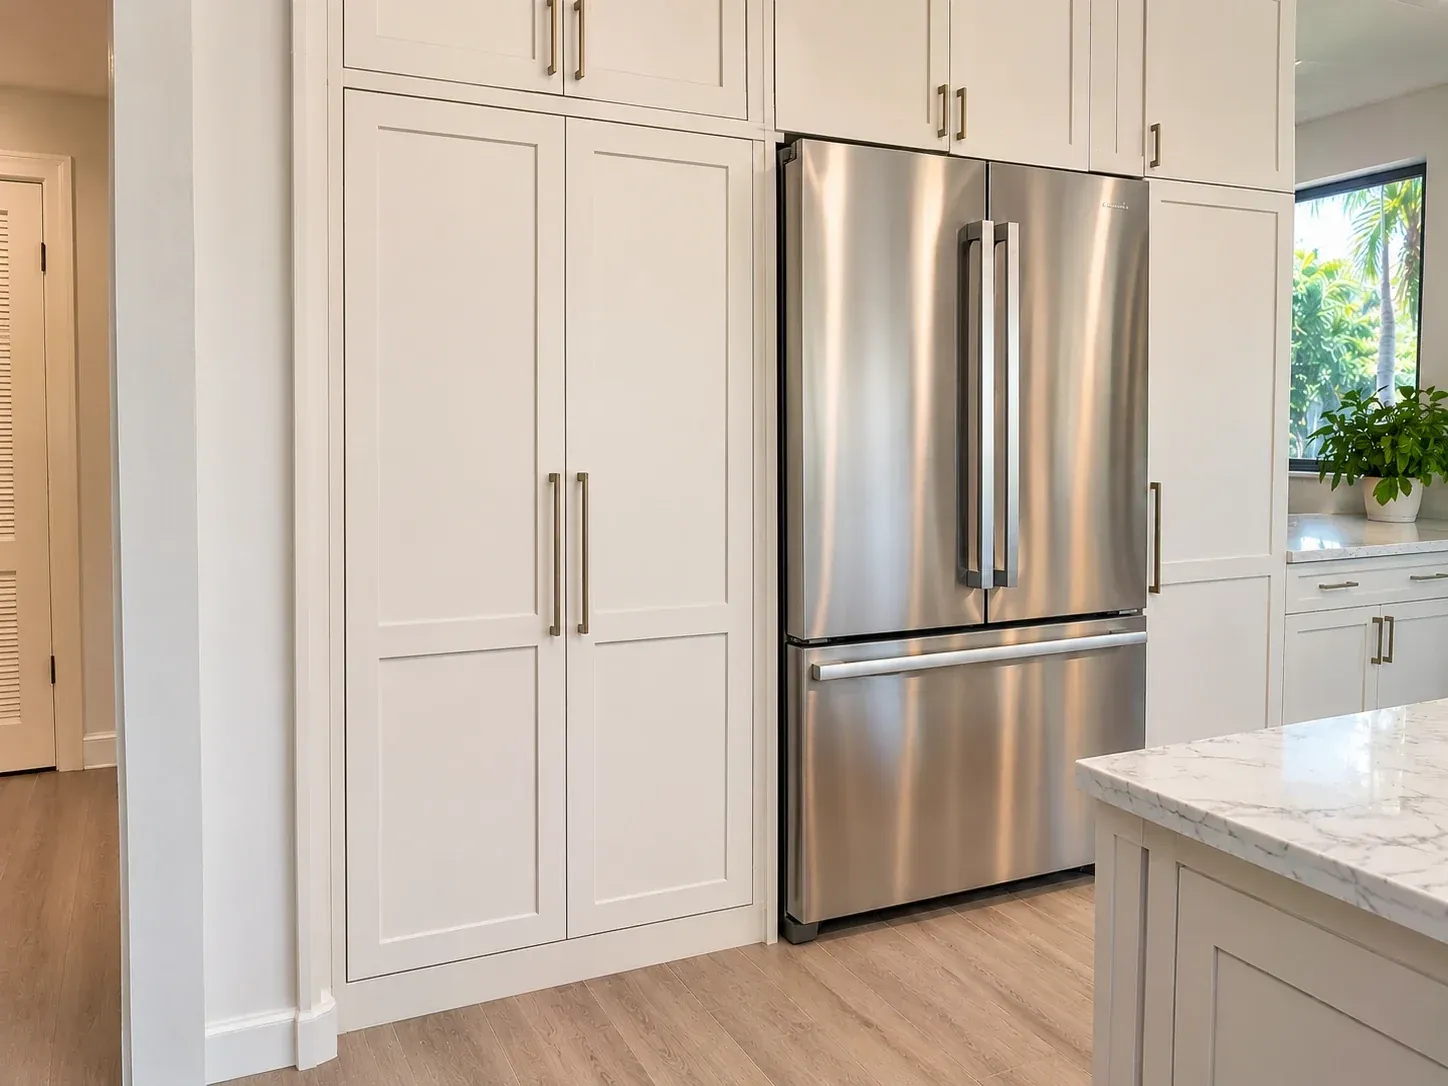
Tall white shaker pantry cabinet with double doors beside a stainless refrigerator

Pantry Cabinets

We build pantry cabinets as full-height walls of storage or as a single tall cabinet beside the refrigerator. Roll-out shelves bring the back of the cabinet to you, so every can and small appliance stays in sight.

For a walk-in pantry, we line the walls with shelving at depths that fit what you buy, with drawers for produce and a counter for the coffee maker or mixer. A pantry wall in the kitchen can hide a microwave or an appliance garage behind matching doors. We match the doors and finish to your kitchen so the pantry reads as part of the room.

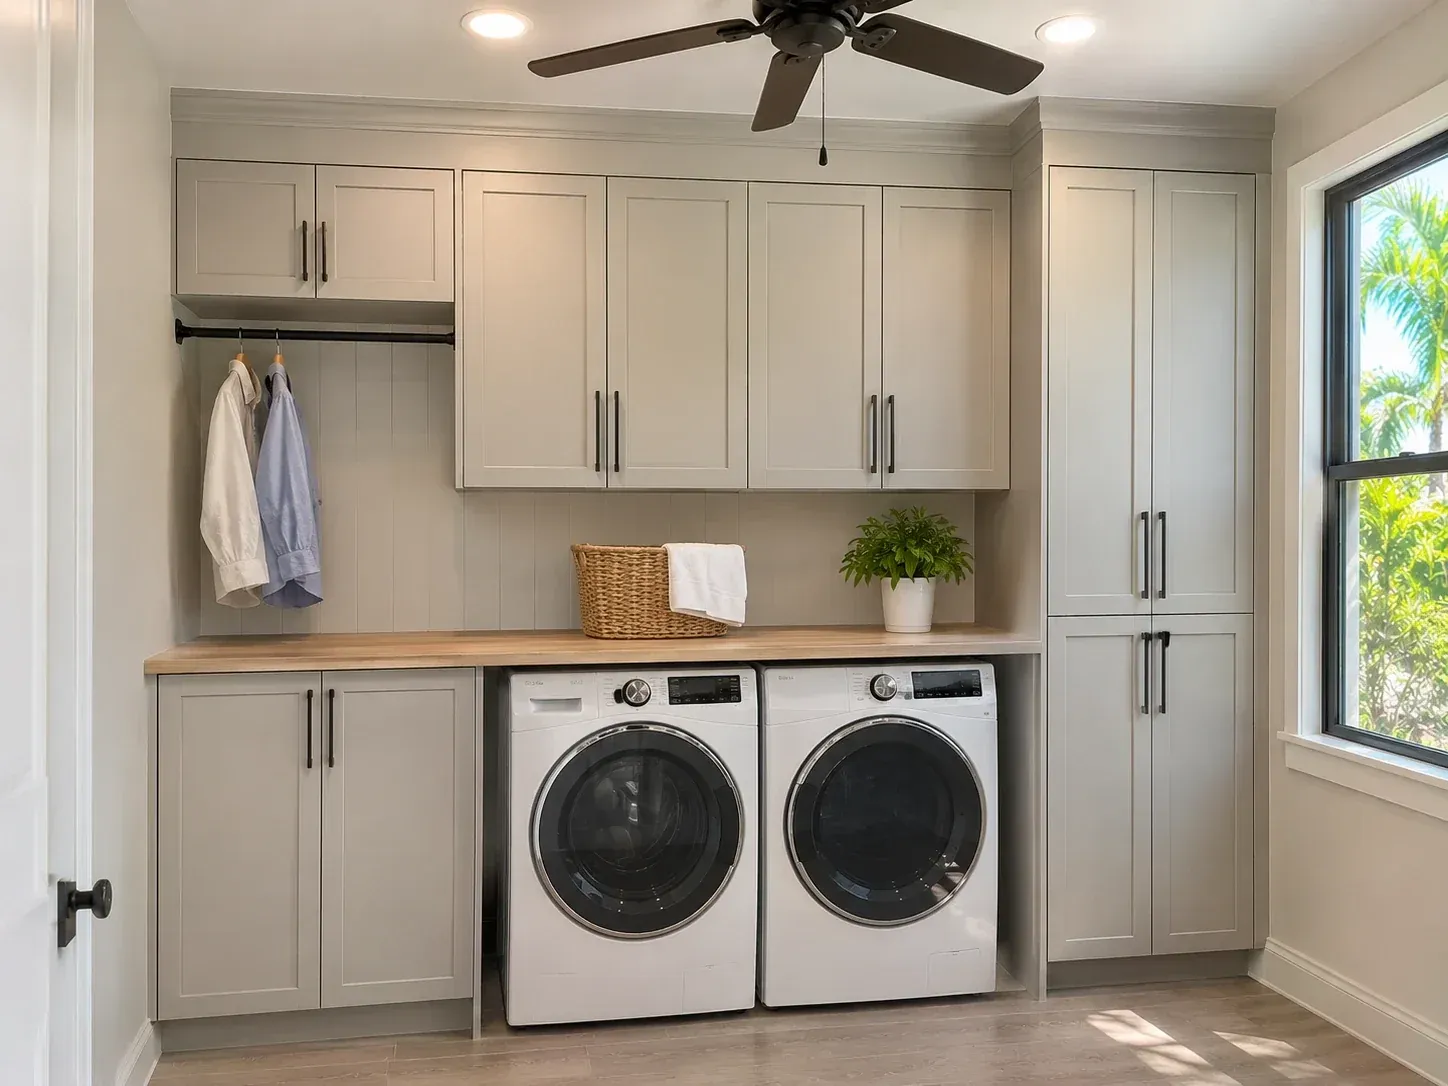
Laundry room with greige shaker cabinets over a washer and dryer, a wood folding counter, a hanging rod and a tall cabinet

Laundry Room Cabinets

Laundry room cabinets give the washer and dryer a working room around them. We build upper cabinets over the machines, a folding counter, a hanging rod for clothes straight out of the dryer and tall storage for the vacuum and cleaning supplies.

Water is the risk in a laundry room, so we plan around it. The cabinets beside the washer get sealed edges, and we leave access to the shutoff valves and the dryer vent. A utility sink base can go in when the room has plumbing for one. Small laundry closets get the same treatment at a smaller scale, often with a pull-out shelf for folding.

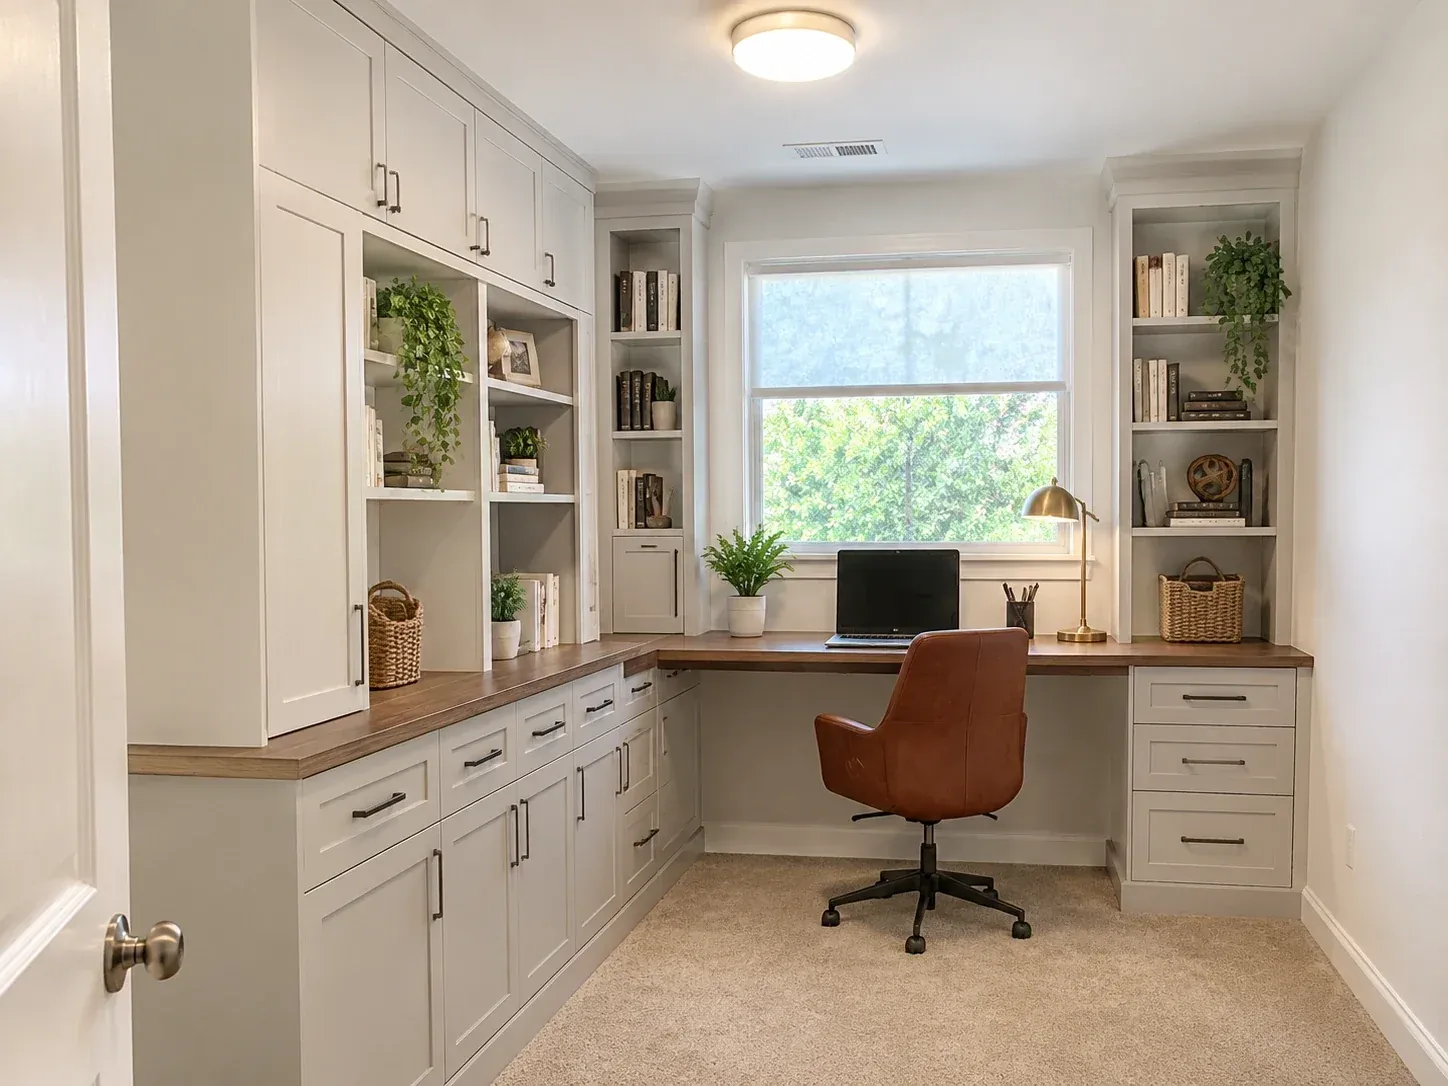
Home office with a built-in desk under a window, file drawers, upper cabinets and open bookshelves

Home Office Cabinets and Built-In Desks

Home office cabinets and built-in desks give you a workspace that stays organized and closes up at the end of the day. We build desks with file drawers and a keyboard drawer, upper cabinets and open shelves for books and binders, and a printer cabinet with a pull-out shelf and a vented back.

Many Tampa home offices start as a spare bedroom or a corner of the living room, so we fit the desk to the walls and windows you have and set the work surface at the height that suits you, typically 29 to 30 inches. Grommets and a cord channel keep cables out of sight. We can add wainscoting, wall paneling or a coffered ceiling in the same wood and finish, and walnut or white oak gives an office a warm backdrop for video calls.

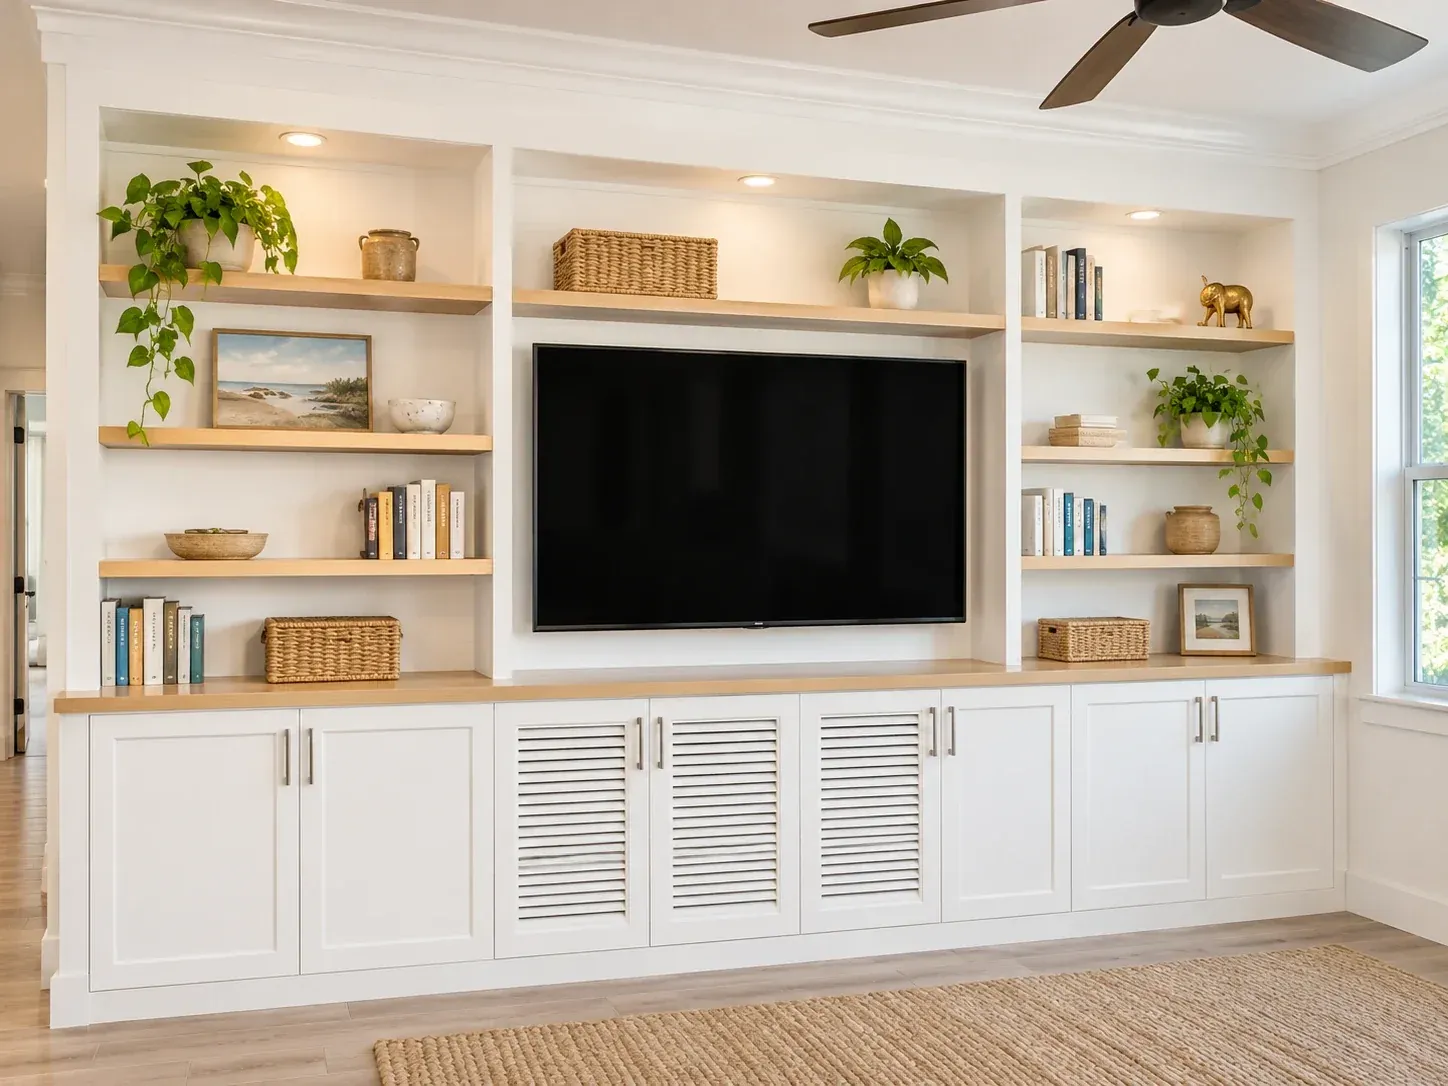
Living room media wall with a centred television, closed cabinets with louvred vent doors below and bookshelves on both sides

Living Room Cabinets and Entertainment Centers

Living room cabinets and entertainment centers give the room a finished focal point and a place for everything that used to sit out. We build full media walls with the television centered, closed cabinets below for the receiver and game consoles, built-in bookshelves on either side and cabinets that flank the fireplace. Under a front window, a built-in seat with drawers adds storage and a place to sit.

Electronics need air and access, so we cut ventilation into the equipment cabinets and leave removable back panels for wiring. When the TV goes above a fireplace, we plan the mantel and cabinet heights together so the screen sits at a comfortable viewing height. In older Tampa homes, like the 1920s bungalows of Seminole Heights, we scribe each built-in to the wall and floor and copy the trim and mantel profiles from the existing woodwork, so the built-ins look like they came with the house. Shelves sit on adjustable pins, and a licensed electrician can add lighting or outlets inside the cabinets.

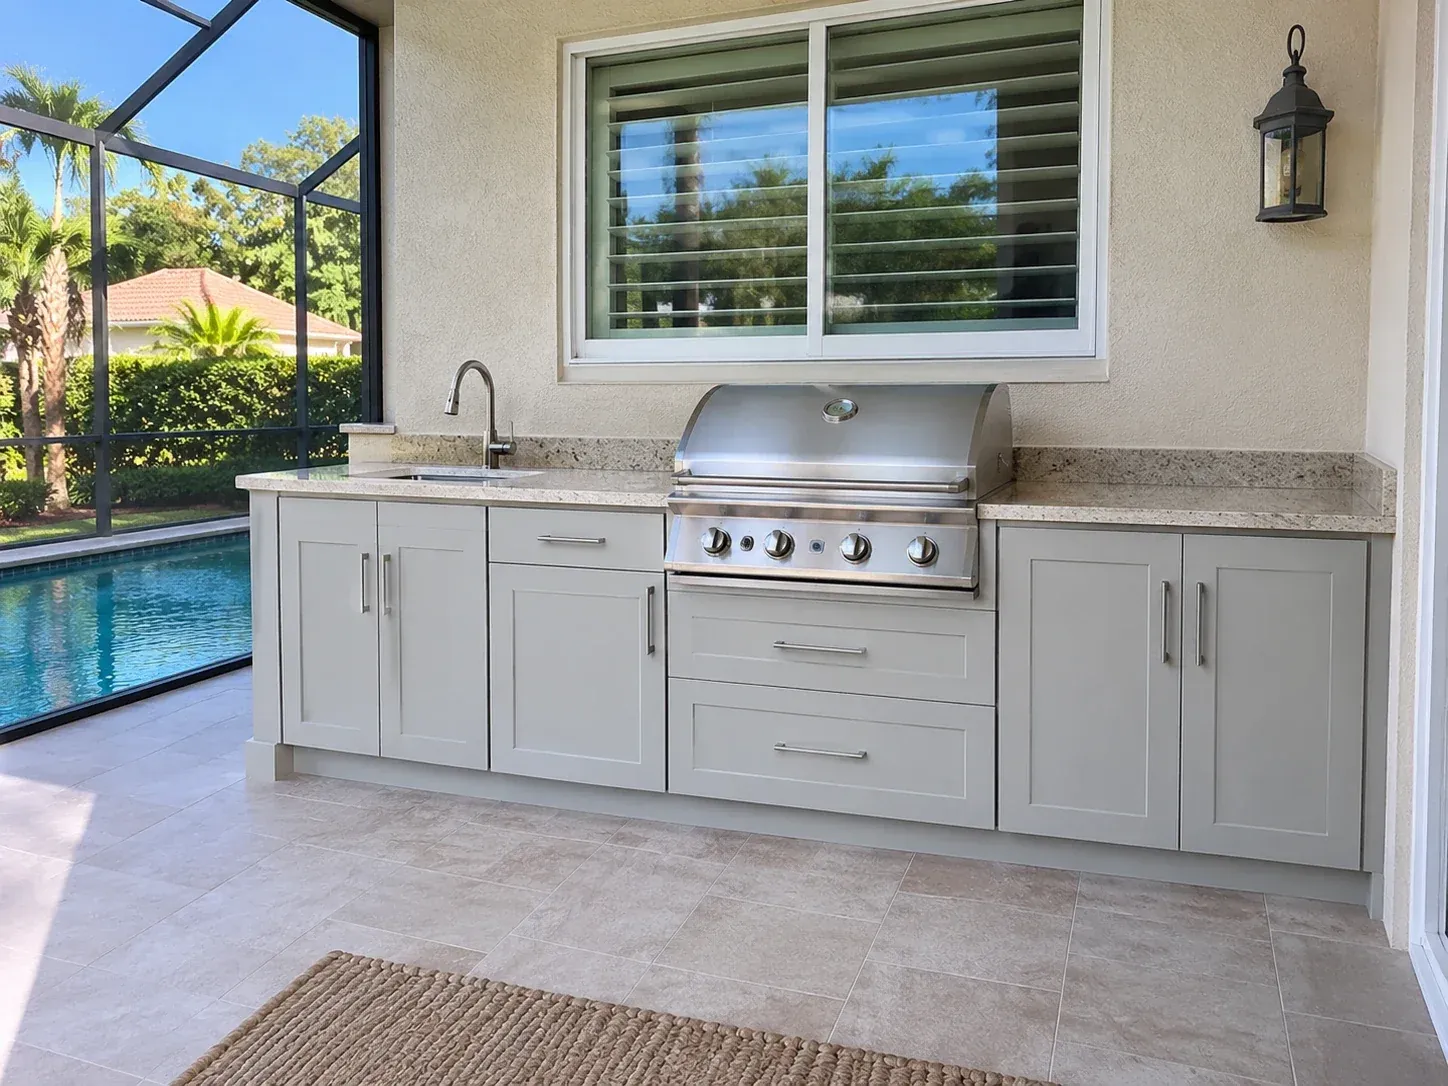
Outdoor kitchen on a screened lanai beside a pool: grey cabinets with a built-in grill, a sink and a stone countertop

Outdoor Kitchen Cabinets

Outdoor kitchen cabinets on a Tampa lanai face sun, rain, salt air and summer heat, so we build them from marine-grade polymer and stainless steel, both made to stand up to water, salt and sun. Because Tampa homeowners cook outside for most of the year, we plan the outdoor run with the same care as an indoor kitchen.

We build grill bases, sink cabinets, storage for propane tanks and drawers for utensils, all with hardware rated for salt air. The polymer comes in colors that match your house or pool deck, and the doors close on soft-close hinges. We work with your grill specifications and your countertop fabricator, and we leave ventilation where the code and the grill maker require it.

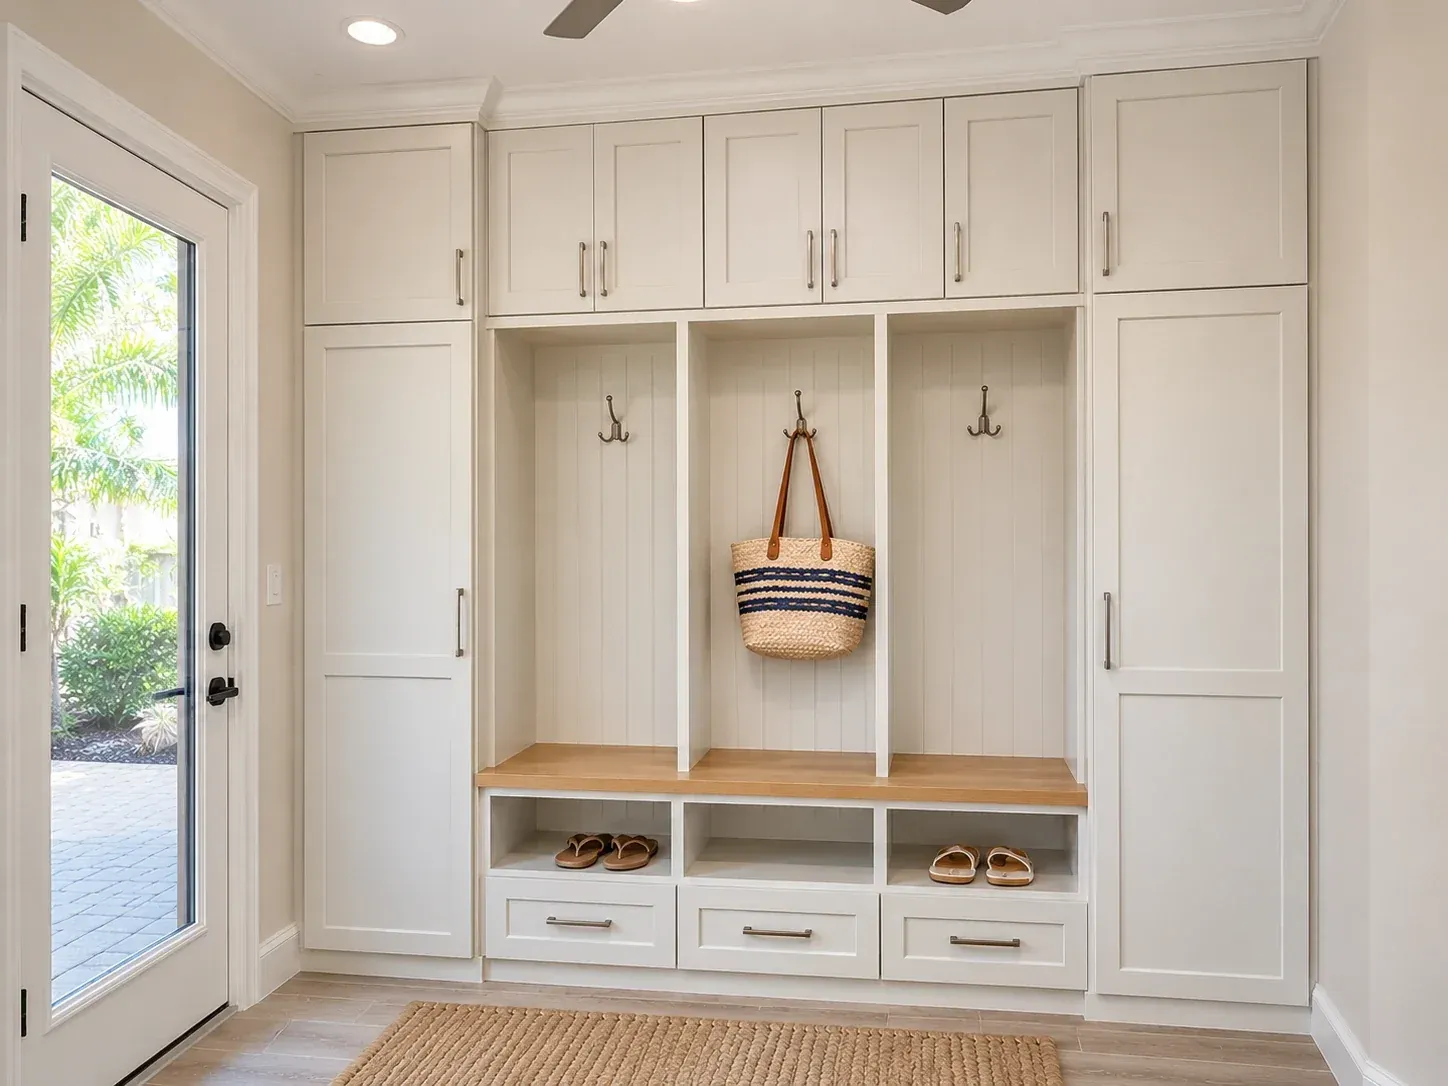
Mudroom beside a back door: open cubbies with coat hooks above a bench with drawers, and closed cabinets up to the ceiling

Mudroom Cabinets

Mudroom cabinets give every person in the house a place to drop shoes, bags and keys at the door. We build open cubbies with hooks, bench seating with drawers below and closed cabinets above for the things you only use now and then.

In Tampa, a mudroom also catches beach chairs, pool towels and sports gear, so we plan for wet items. Benches get a durable finish that wipes clean, and lower cubbies can have ventilated backs so damp shoes dry out. When the mudroom shares a wall with the laundry room, we run both as one design so the storage works together.

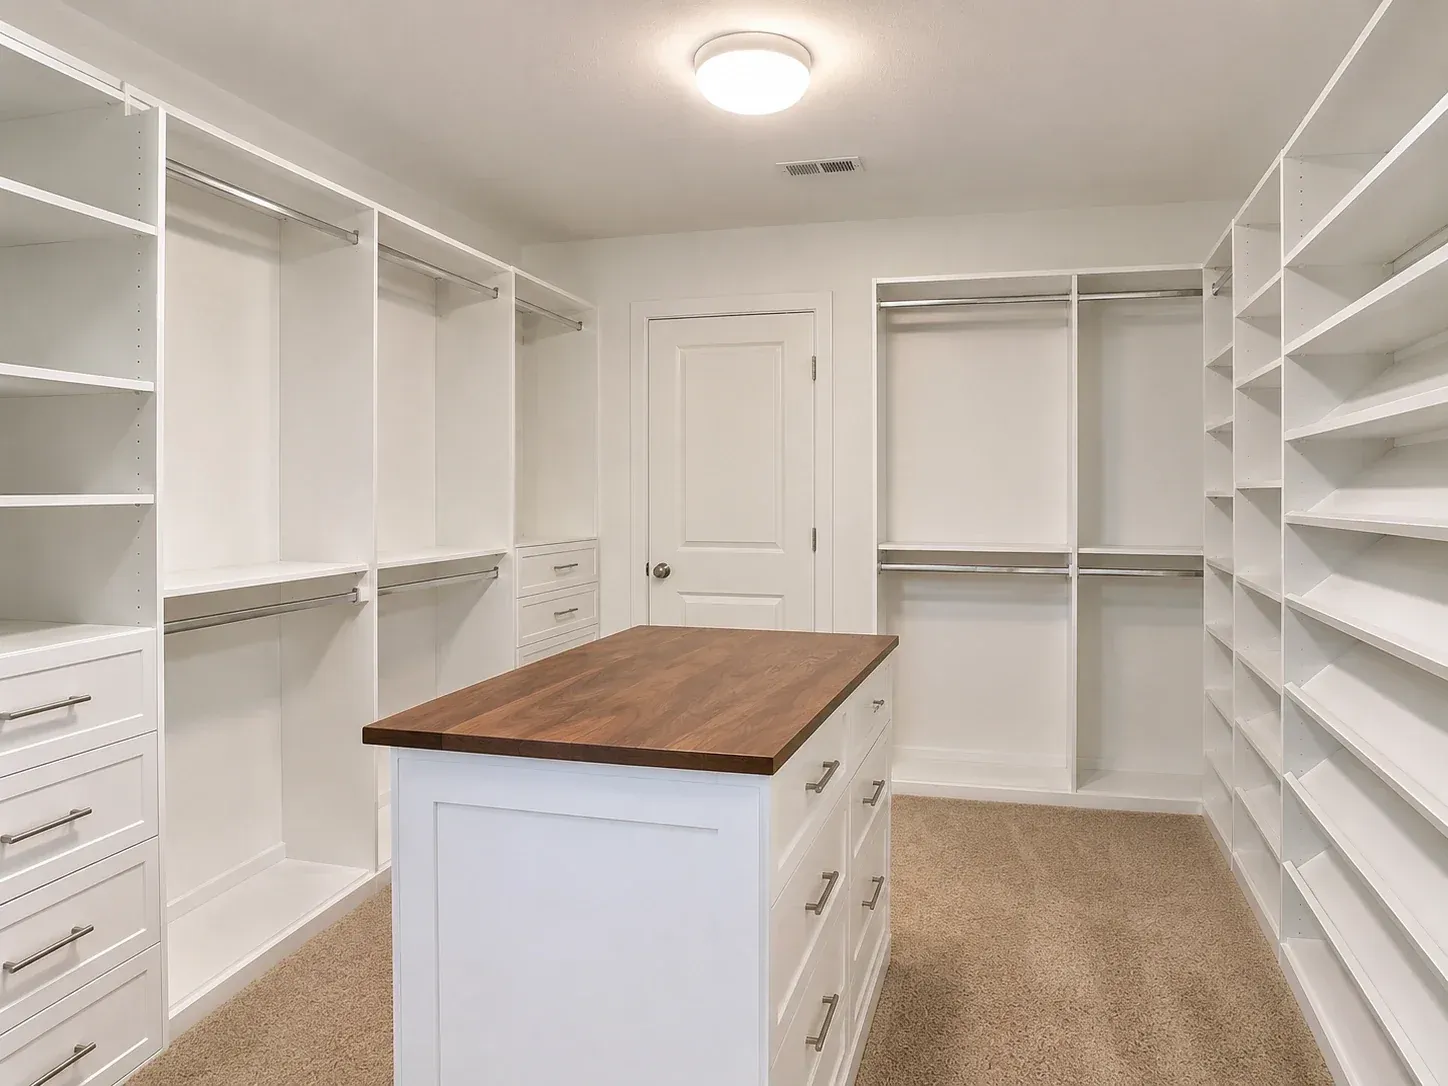
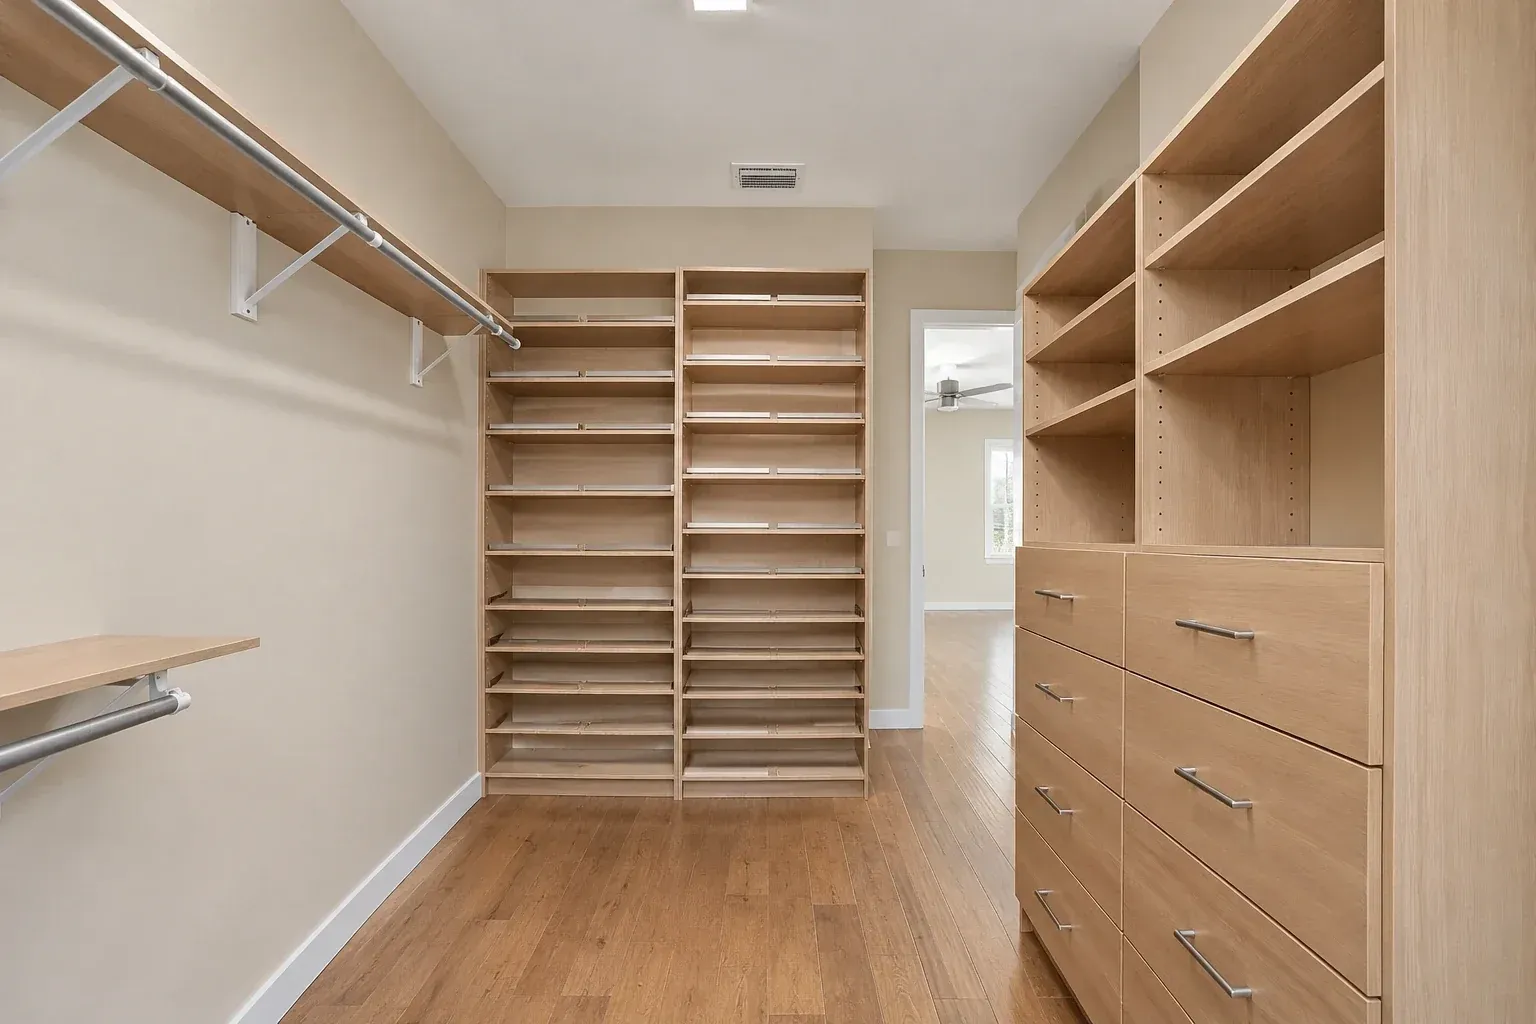
Walk-in closet with oak-finish drawer stacks, open shelves, a wall of shoe shelves and hanging rods

Custom Closets

Custom closets turn a reach-in or a walk-in into storage that fits your wardrobe. We count your hanging clothes, folded items and shoes before we draw anything, then size the rods, shelves and drawer stacks to match. More than 310 closets we have built across the Tampa area started this way.

A walk-in can take an island with drawers, a shoe wall or a built-in wardrobe with doors that close off the clutter. Reach-in closets get double-hang rods and adjustable shelves that use every inch of a narrow space. We build in thermally fused laminate for a closet that will see daily use, or in painted and stained wood when the closet opens off a primary suite.

Commercial Custom Cabinets

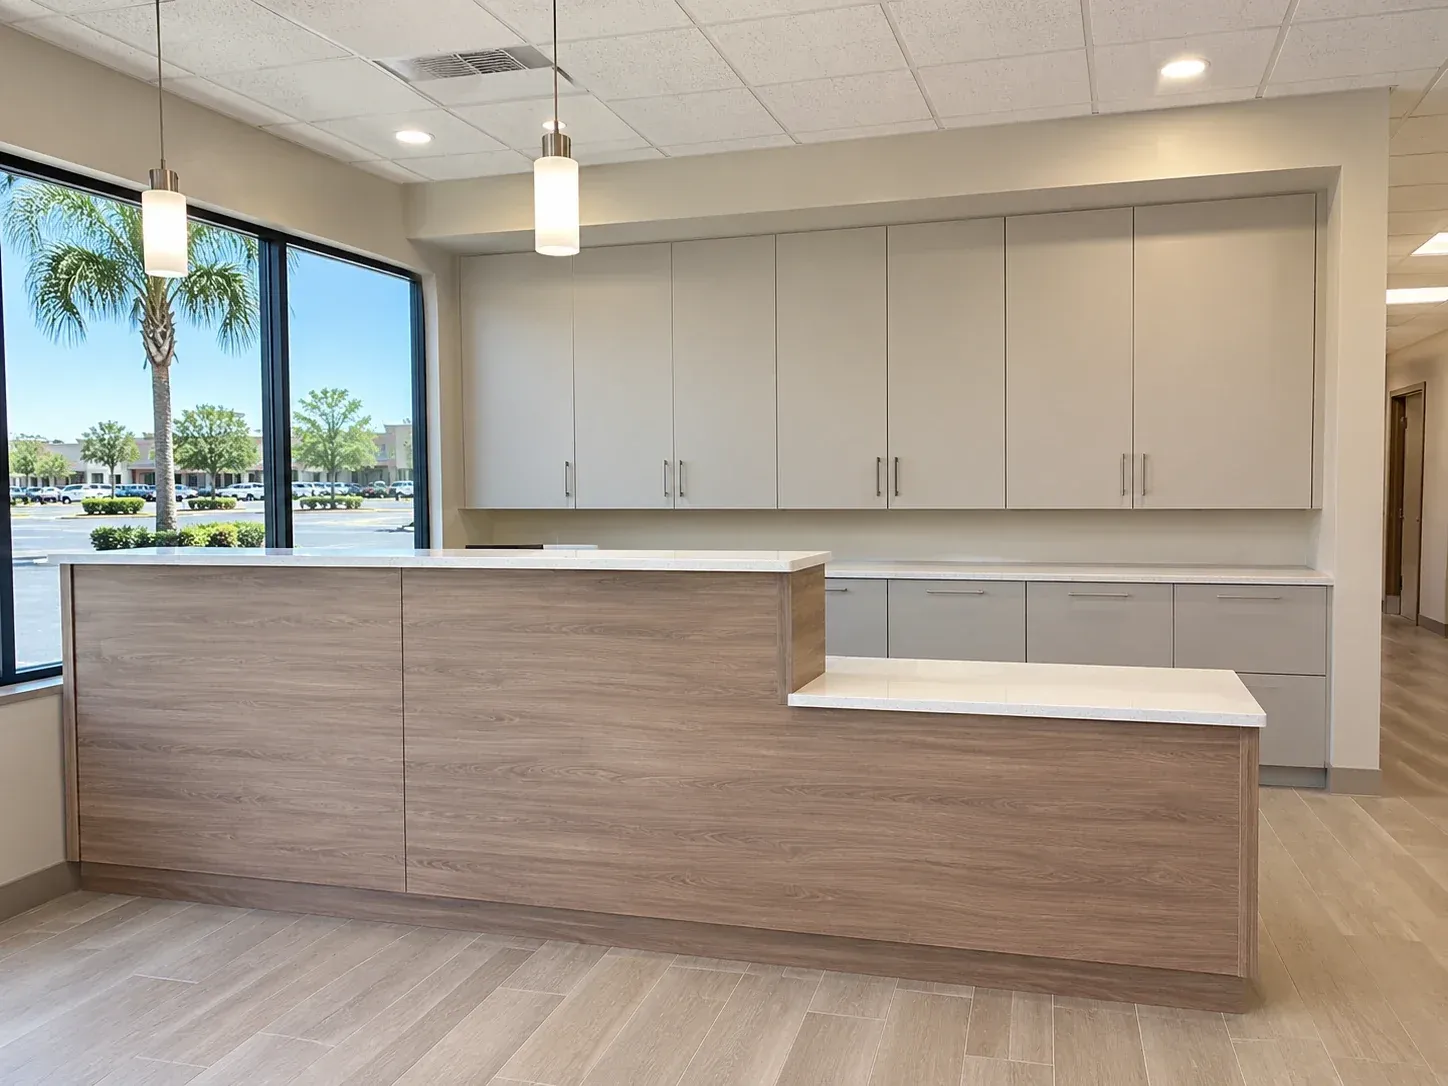
Office reception desk in wood-grain laminate with a lower check-in counter and a wall of flat-door storage cabinets behind it

Custom Cabinets for Offices and Reception Desks

A professional office needs storage that keeps files, supplies and equipment organized and a reception desk that sets the tone for visitors. We have built cabinetry for more than 190 commercial interiors, including file walls, storage rooms, conference room credenzas, break rooms with sinks and appliance space, and front desks with cable management and a lower check-in counter.

Office cabinets take more daily use than cabinets at home, so we specify high-pressure laminate on the busiest surfaces and full-extension glides rated for constant traffic. When a project specifies the Architectural Woodwork Standards, we build to the grade it calls for in ANSI/AWI 0641. We work evenings or in stages when your office stays open, and on a new build-out we work to the general contractor's schedule so the cabinets go in right after paint.

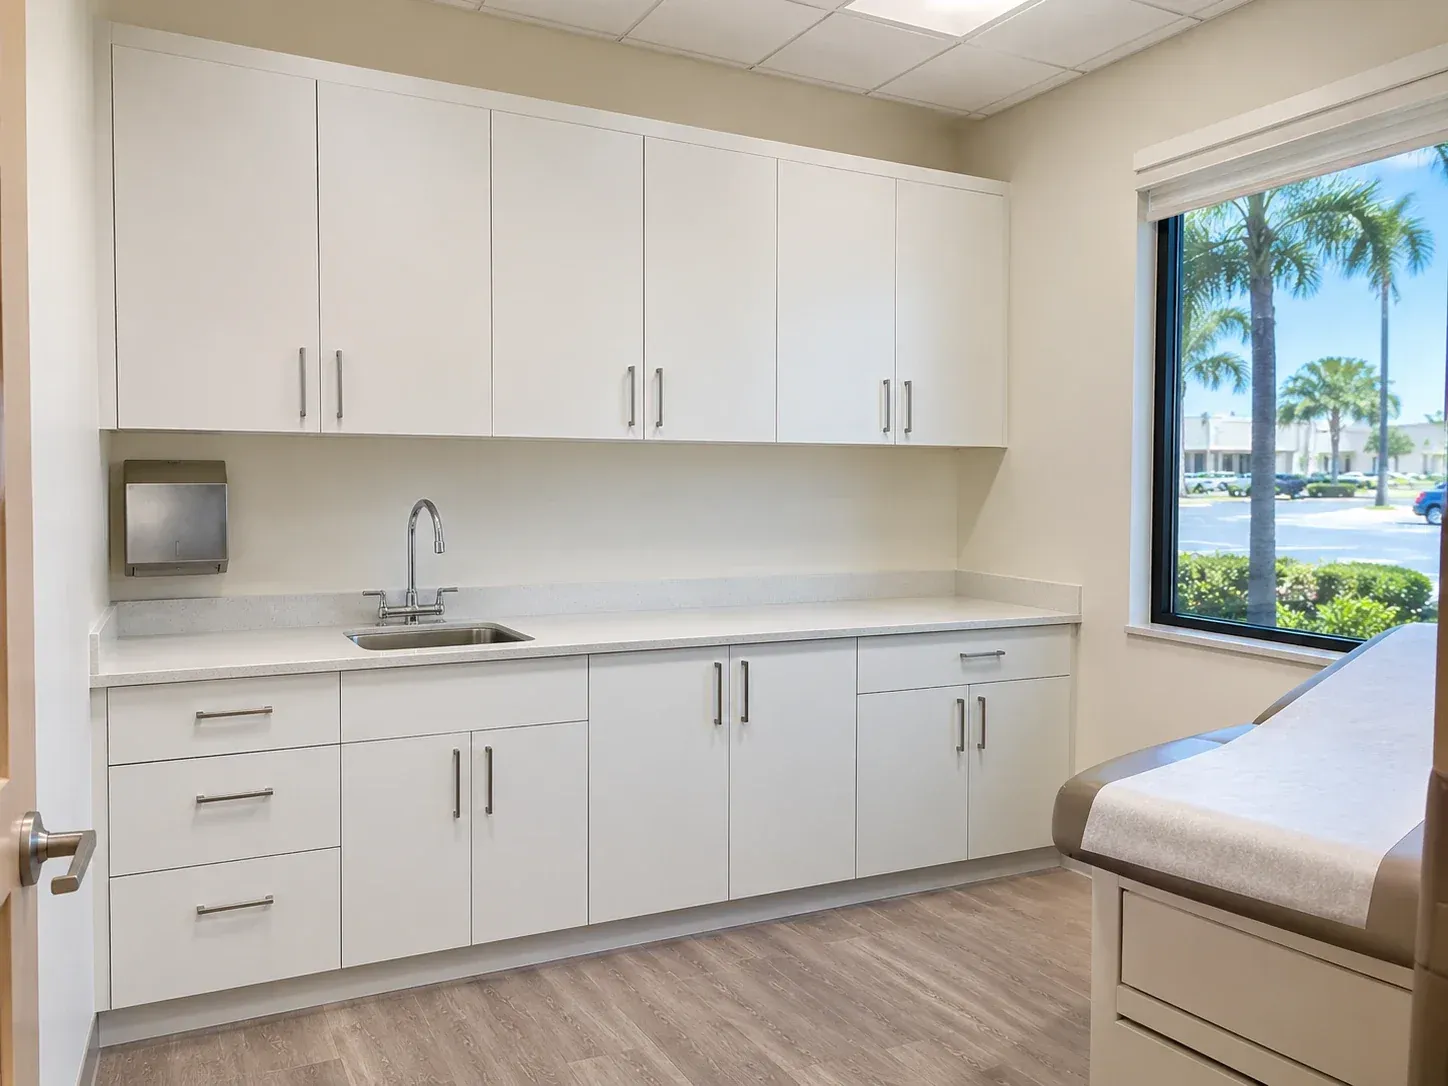
Clinic exam room with white laminate cabinets, a sink in a solid-surface top, wall cabinets above and an exam table

Custom Cabinets for Medical Clinics and Nurse Stations

Medical clinic cabinets are planned around how your staff moves between patients. We build exam room cabinet runs with sink bases, nurse stations, medication rooms with locking cabinets, supply storage and reception desks with a check-in window.

Clinic surfaces get wiped down with disinfectants many times a day, so we use high-pressure laminate and solid-surface tops with sealed edges around every sink. Drawer layouts follow the supplies used in each room, so gloves, gauze and instruments sit where a nurse reaches for them. Where patients are served, we follow the 2010 ADA Standards, which set accessible work surfaces between 28 and 34 inches high. We can install in the evenings or one room at a time so the clinic keeps seeing patients.

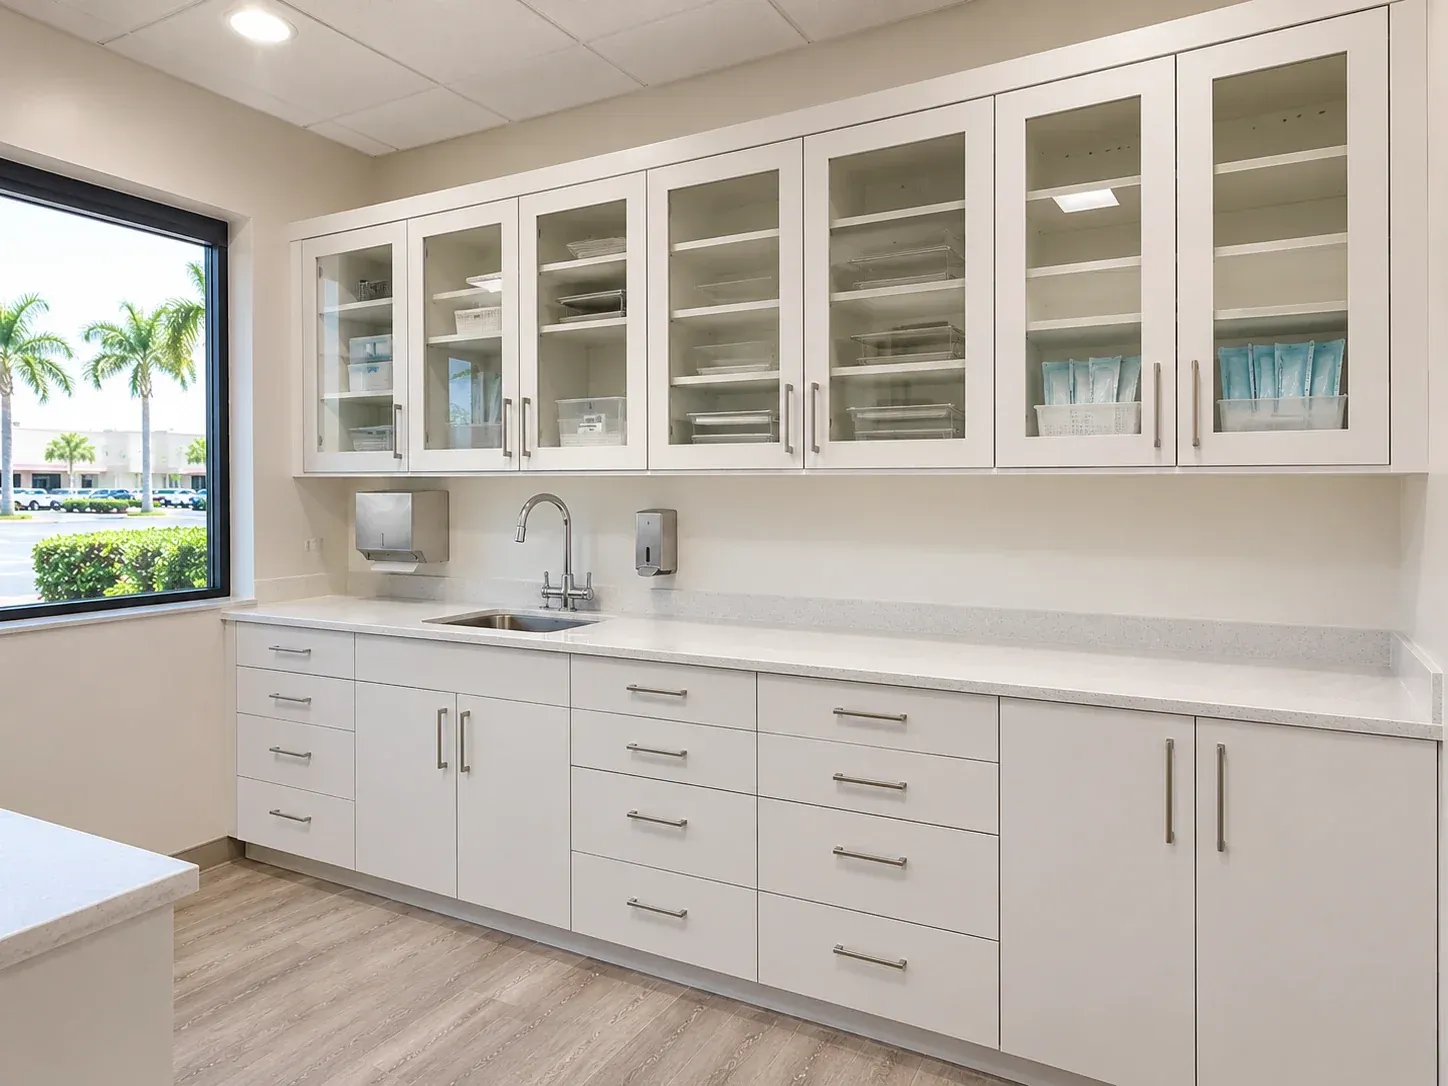
Dental sterilization room with a long white laminate counter and sink, drawers below and glass-front wall cabinets above

Custom Cabinets for Dental Offices

Dental office cabinetry has to work for the dentist, the assistant and the patient in the chair. We build operatory cabinet runs, 12 o'clock assistant cabinets, sterilization centers, lab benches, staff break rooms and a front desk that handles check-in and checkout.

For a Carrollwood practice, our crew worked evenings and a weekend so patients were seen on the planned opening date. We face dental cabinets in high-pressure laminate, top each sink run with solid surface and size each drawer around the instruments and supplies used in that room. Before we build, we plan the utility lines for each chair with your equipment dealer.

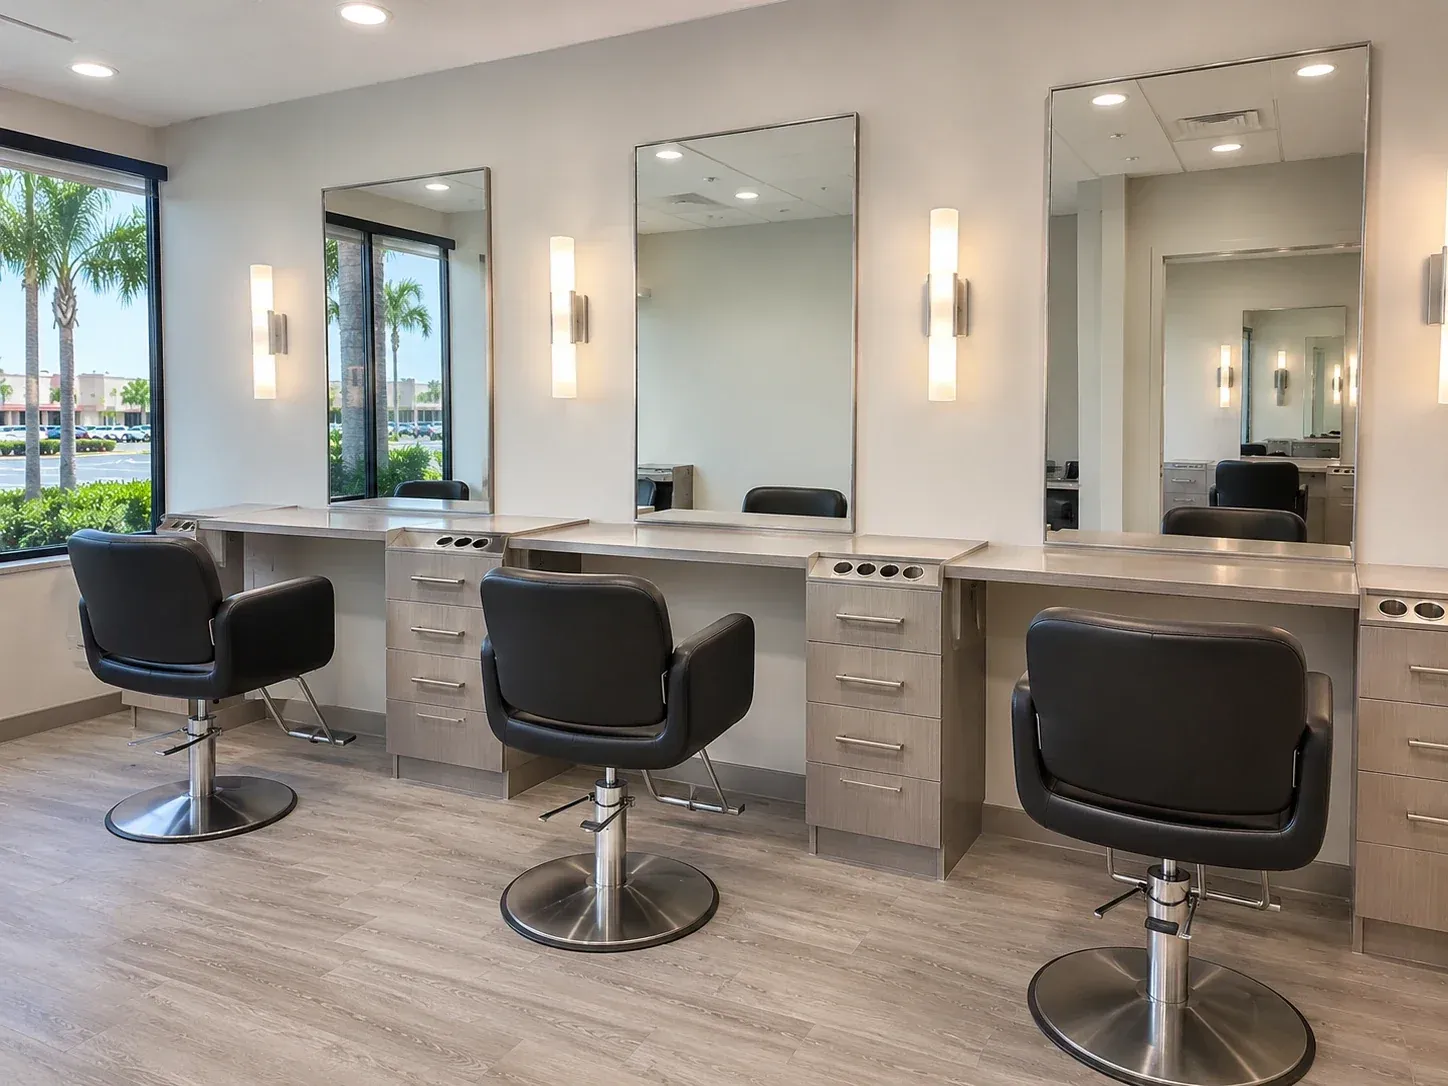
Hair salon with three styling stations: laminate drawer cabinets with hot-tool holders under framed mirrors

Custom Cabinets for Salons and Spas

Salon and spa cabinets give each stylist and therapist a workspace with storage for tools, products and towels. We build styling stations with drawers and hot-tool holders, shampoo-bowl cabinetry, color bars with mixing counters, spa treatment room cabinets with a sink and space for a towel warmer, and retail shelving for the products you sell.

Salons and spas deal with water, heat and chemicals in the same room, so we use laminate surfaces and sealed boxes that hold up to all three. Each station gets outlets planned with your electrician and a layout that keeps cords off the counter. We can match the cabinetry to your brand colors and build the reception desk and retail wall in the same finish, so the whole space reads as one design.

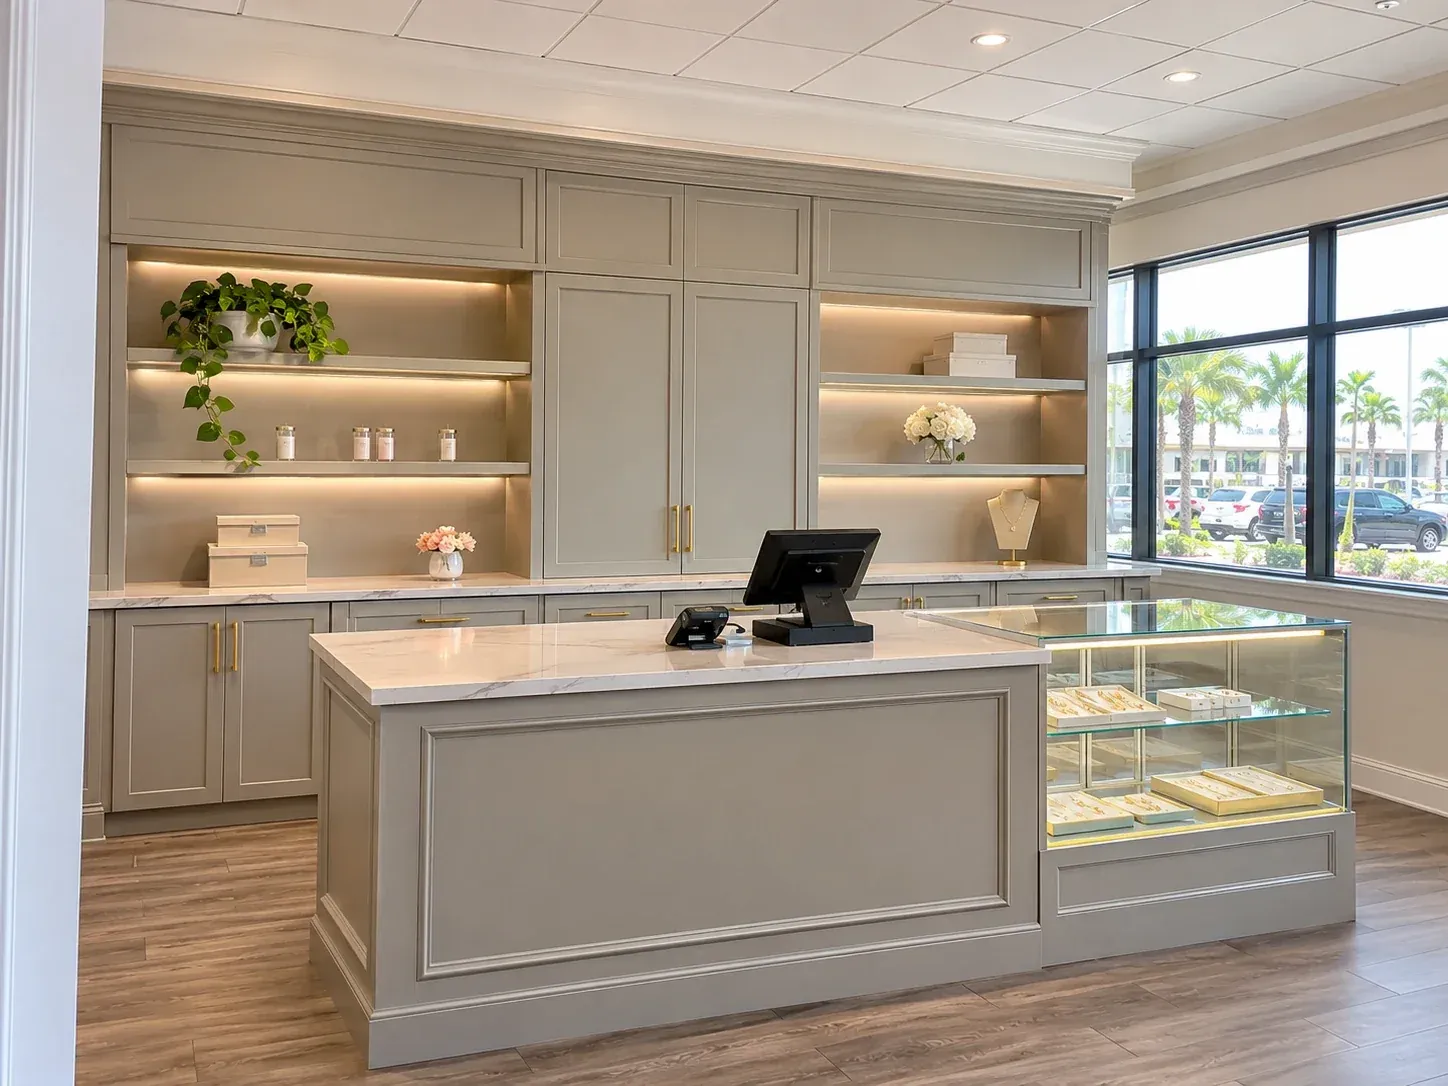
Boutique with a painted cash-wrap counter, a glass display case of jewellery and lit wall shelving behind

Custom Cabinets for Retail Stores and Boutiques

Retail store and boutique display cabinets put your merchandise where customers can see it and staff can reach it. We build wall displays, glass-front cases that lock, cash-wrap counters and boutique fixtures sized to your product.

A good fixture is planned around how shoppers move through the store. We set display heights for reach and sight lines, light the cases with LED strips and choose surfaces that resist scuffs from daily handling. Locks, cable access for the point-of-sale system and storage behind the counter are part of the design from the start. When you rebrand or reset the floor, adjustable shelving and modular fixtures let you rearrange the store with the fixtures you already own.

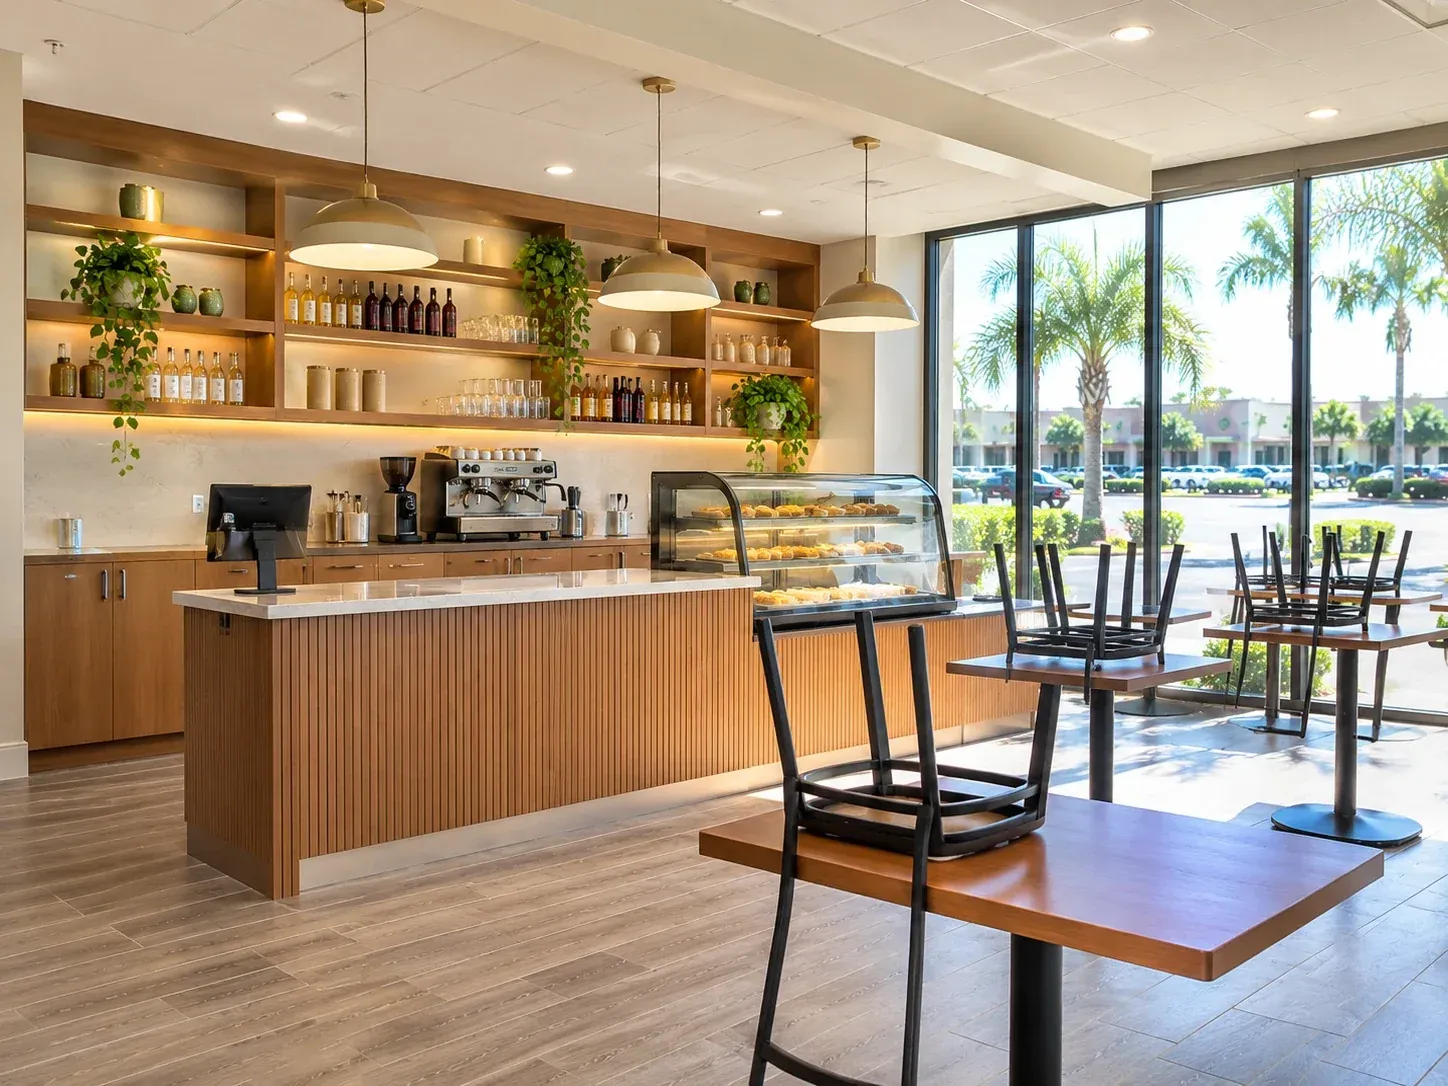
Cafe before opening: a wood bar back with shelves of bottles, a service counter with a pastry display case, and chairs upturned on the tables

Custom Cabinets for Restaurants and Cafes

Restaurant and cafe fixtures have to hold up to a full service every day and still look good to your guests. We build bar backs with bottle display and storage, host stands, coffee and service stations, pastry display counters, banquette bases and the wall paneling that ties the dining room together.

Spills and constant cleaning come with the job, so we seal every edge, use high-pressure laminate or a catalyzed finish on the surfaces staff touch and leave access panels for plumbing, ice bins and refrigeration. We work from your equipment specs, and we build everything in our shop so the work in your space takes only a few days. For a new location, we coordinate with your general contractor so the bar and counters are in place well before opening day.

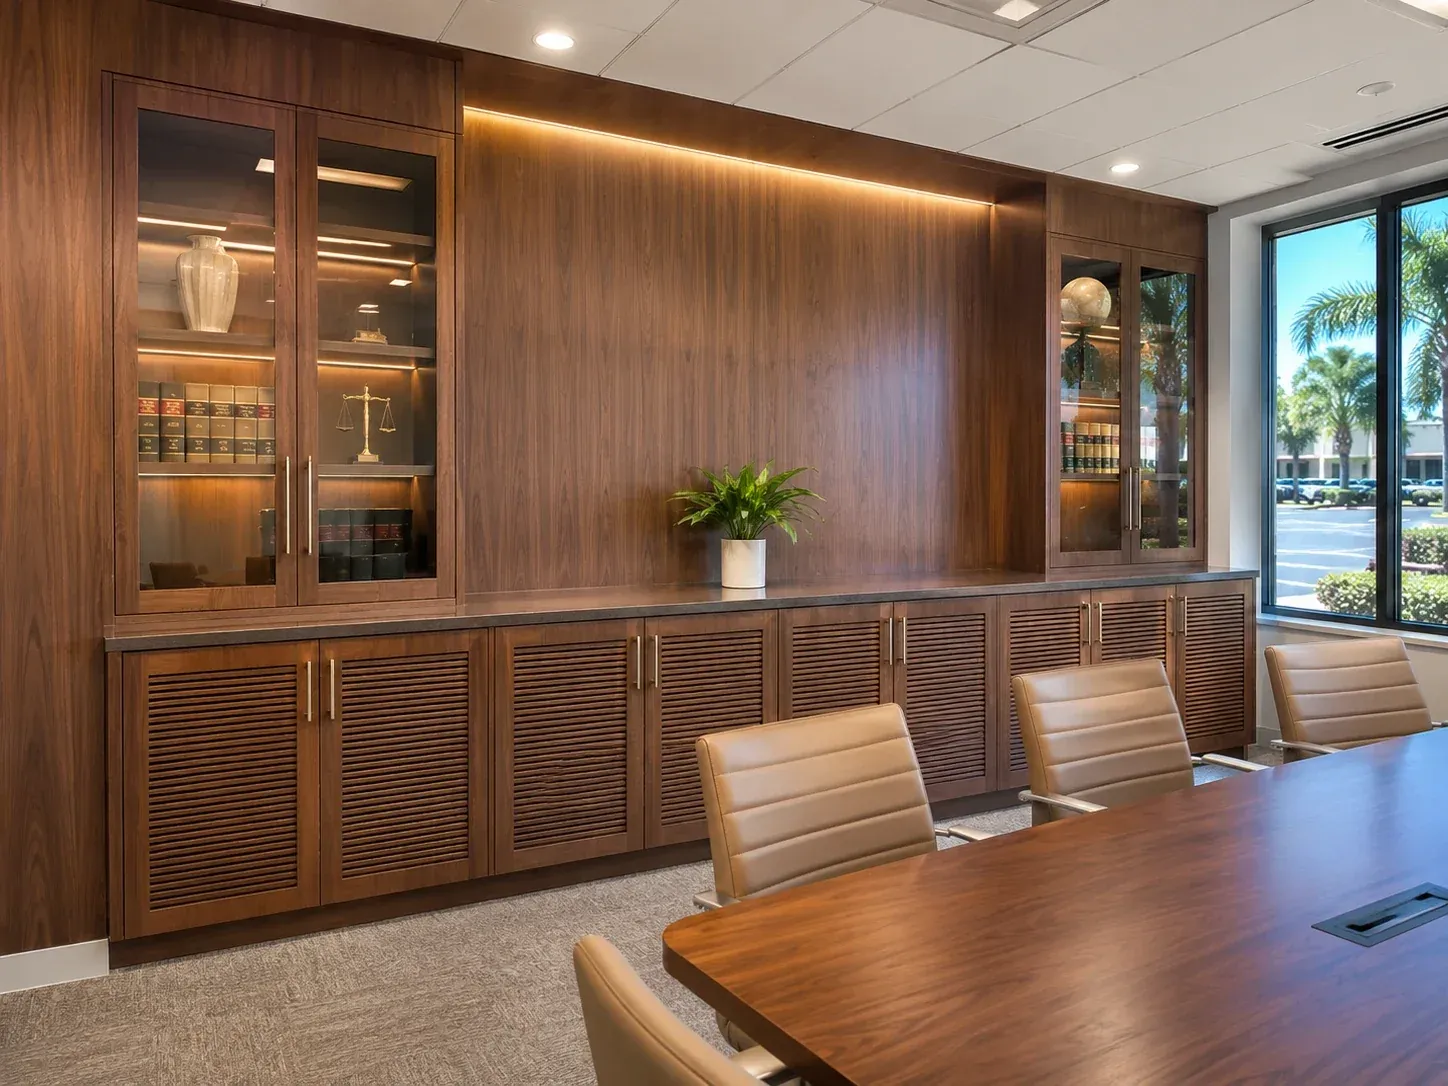
Law firm conference room with walnut wall panelling, a long credenza with louvred doors and glass-front display cabinets

Custom Cabinets for Law Firms

A law firm needs to give clients a polished first impression and give attorneys and staff room for the files every case produces. We build reception desks, wood-paneled conference rooms with credenzas and built-in display cabinets, attorney office bookcases and desks, and secure file rooms with locking cabinets.

Most firms want a warm, traditional look in client areas and hard-working storage behind the scenes. We build the public rooms in walnut, cherry or white oak veneer with a catalyzed finish that resists rings and scratches, and the workrooms in durable laminate. File drawers are sized for letter or legal folders, and conference room credenzas can hold AV equipment behind ventilated doors with cable access. We install after hours so your attorneys can keep meeting clients during the work.

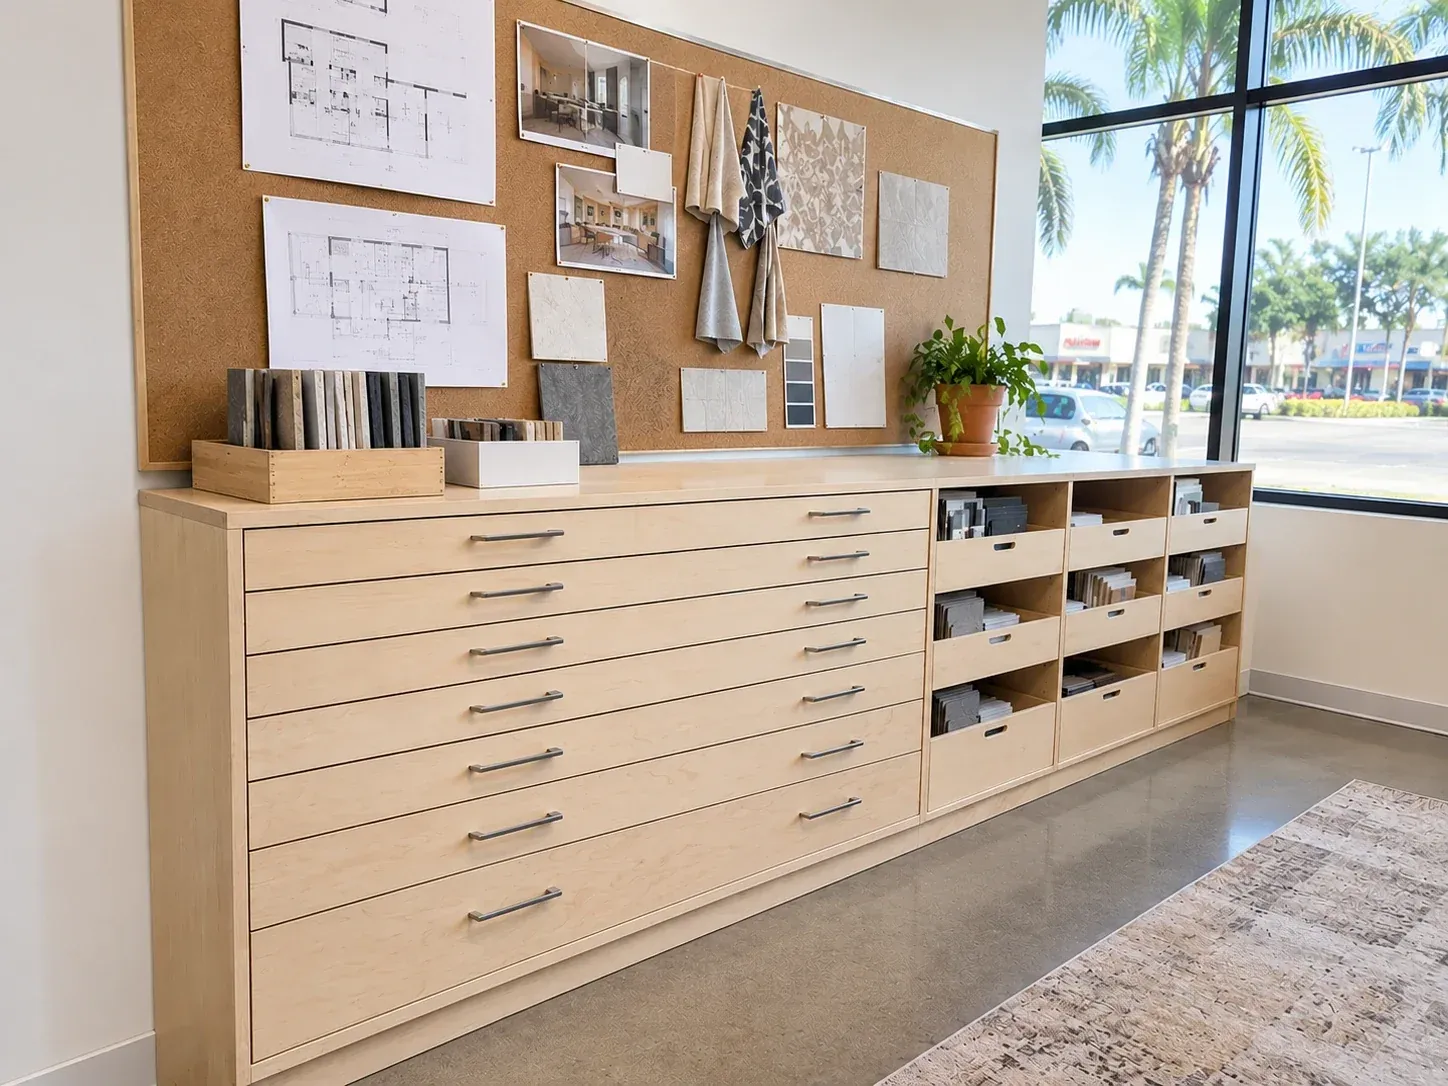
Design studio with maple flat-file drawers, pull-out sample bins and a cork pin-up wall with drawings and samples

Custom Cabinets for Architecture and Design Studios

Architecture and design studios need cabinets that store large drawings, samples and models while showing clients the quality the firm stands for. We build flat file cabinets for drawings, material sample libraries with pull-out bins, plotter and printer stations, model-building counters and pin-up walls for the main studio.

Studios often want the cabinetry to make a design statement, so we build to your own details as readily as to ours, with slab, inset or frameless fronts in the wood or finish you specify. Our shop drawings come back to your team for review before we build, the same way you would review any millwork submittal. We also build the reception desk and conference room storage to match, so the whole studio carries one design.

Custom Cabinet Materials, Design & Construction in Tampa, FL

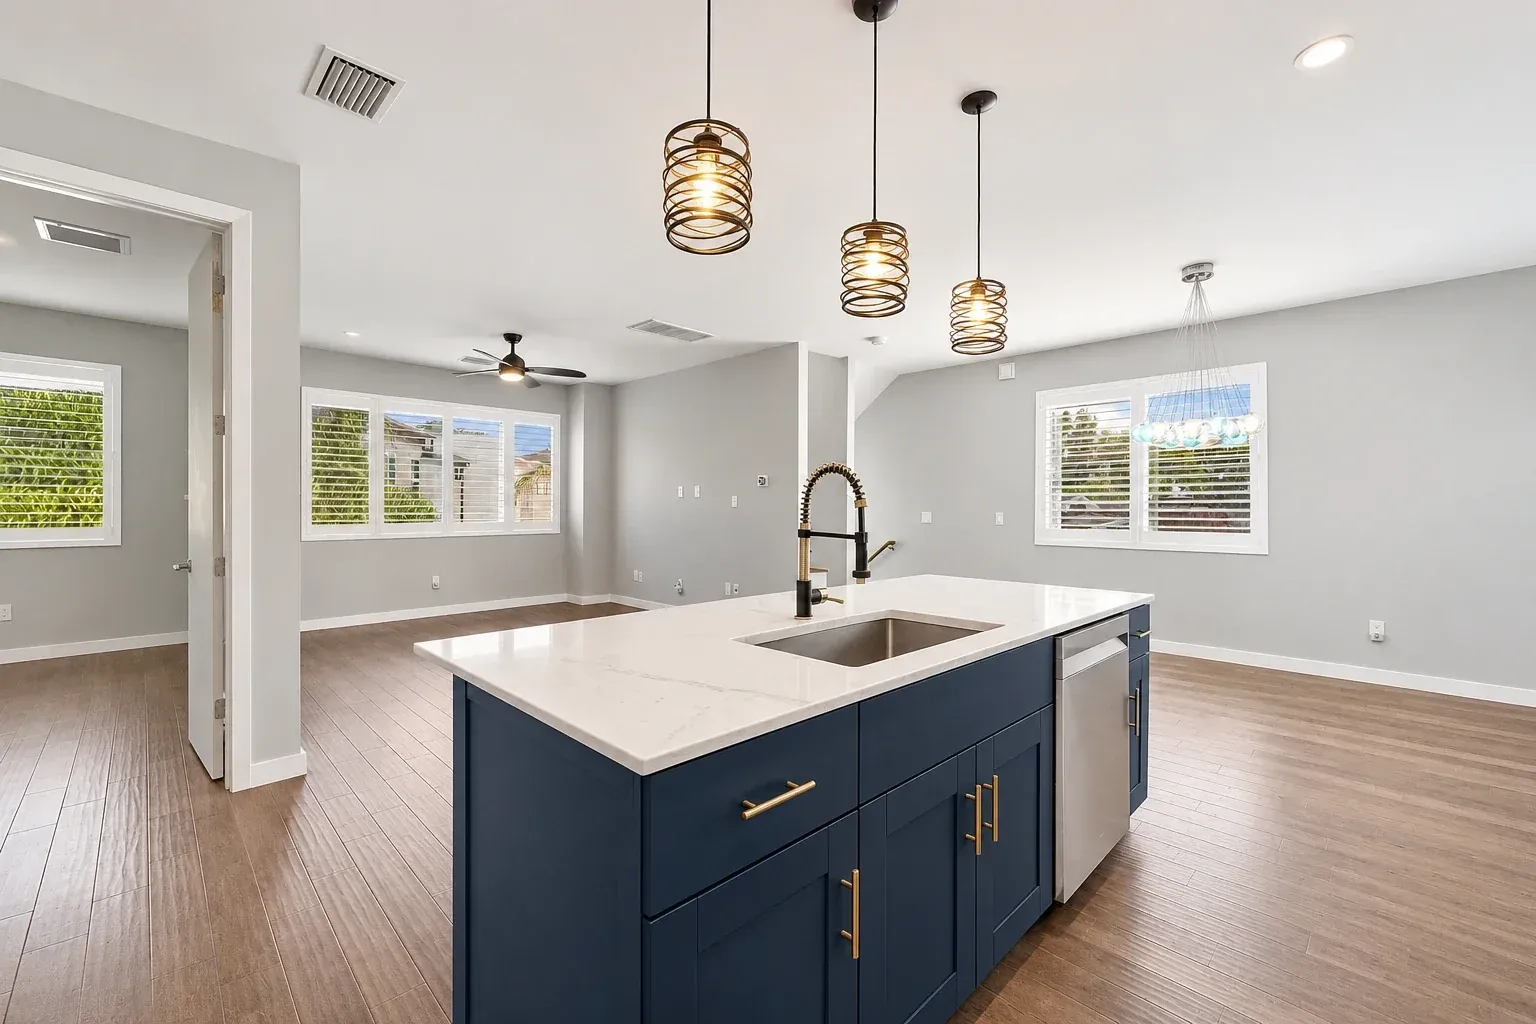
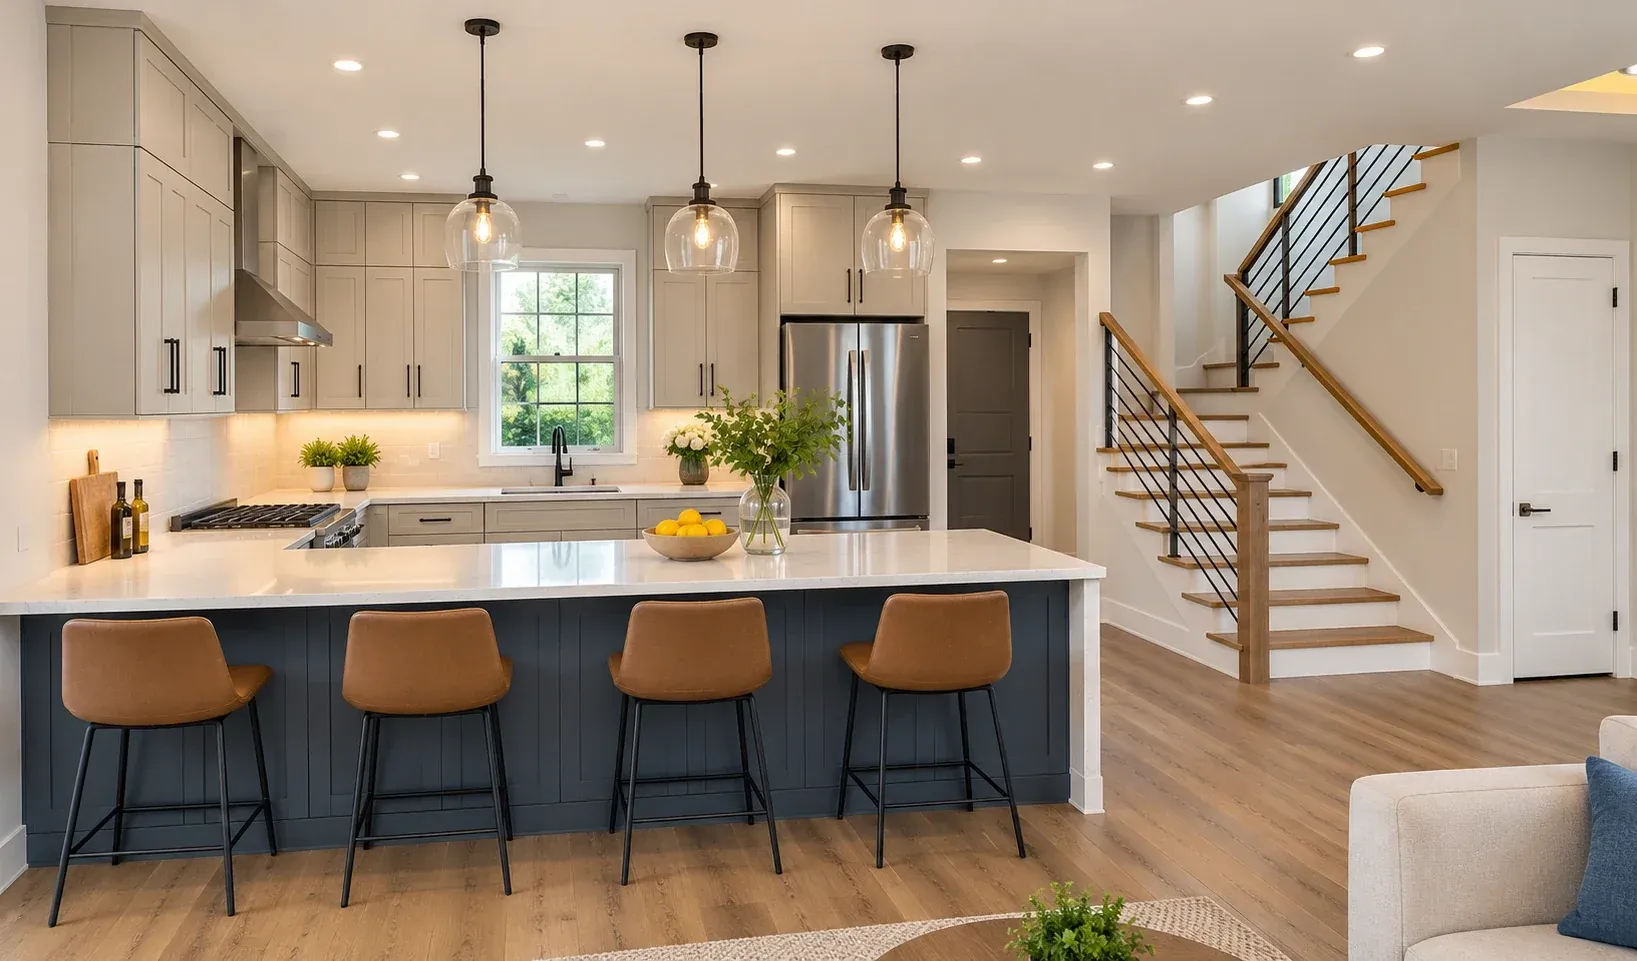
Kitchen island with navy shaker doors and drawers, brass pulls and a white quartz top in an open living room

Shaker Cabinets

Shaker cabinets have a five-piece door with a flat center panel and square edges, and they are the style our Tampa customers ask for most. The simple frame works in a coastal kitchen, a modern home or a historic bungalow.

We build shaker doors in paint-grade maple for painted kitchens and in white oak or walnut for stained ones. The center panel floats in its frame, so the door can move with Tampa humidity while the joints stay tight. Inset shaker, with the door set flush inside the face frame, gives the style a more traditional look at a higher cost.

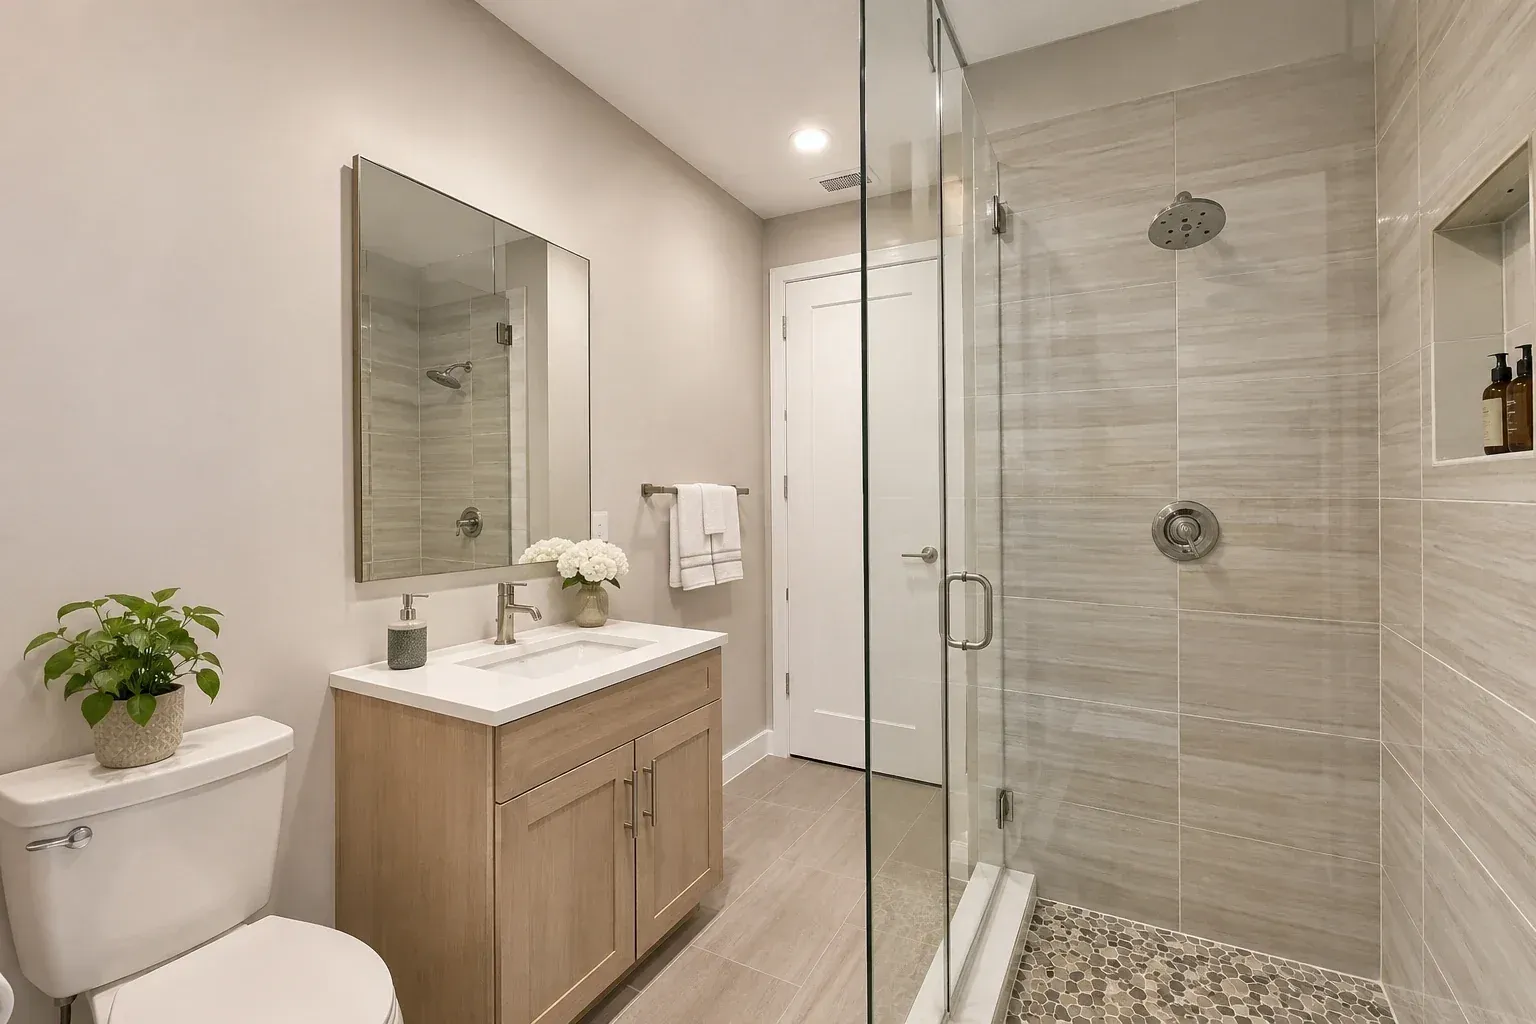
Bathroom with a light oak shaker vanity, a white top and a glass shower

White Oak Cabinets

White oak cabinets have a straight, open grain and a warm, natural tone that suits both modern and coastal kitchens. White oak rates 1,360 on the Janka hardness scale, so it resists dents better than walnut or cherry.

We use rift-sawn white oak for doors with a tight, straight grain and plain-sawn oak when you want more figure. A clear or lightly tinted finish keeps the natural color, and a stain can take it darker. In a coastal kitchen, white oak pairs well with painted perimeter cabinets and a light countertop. White oak costs more than maple, typically $400 to $600 per linear foot against $300 to $400 for maple.

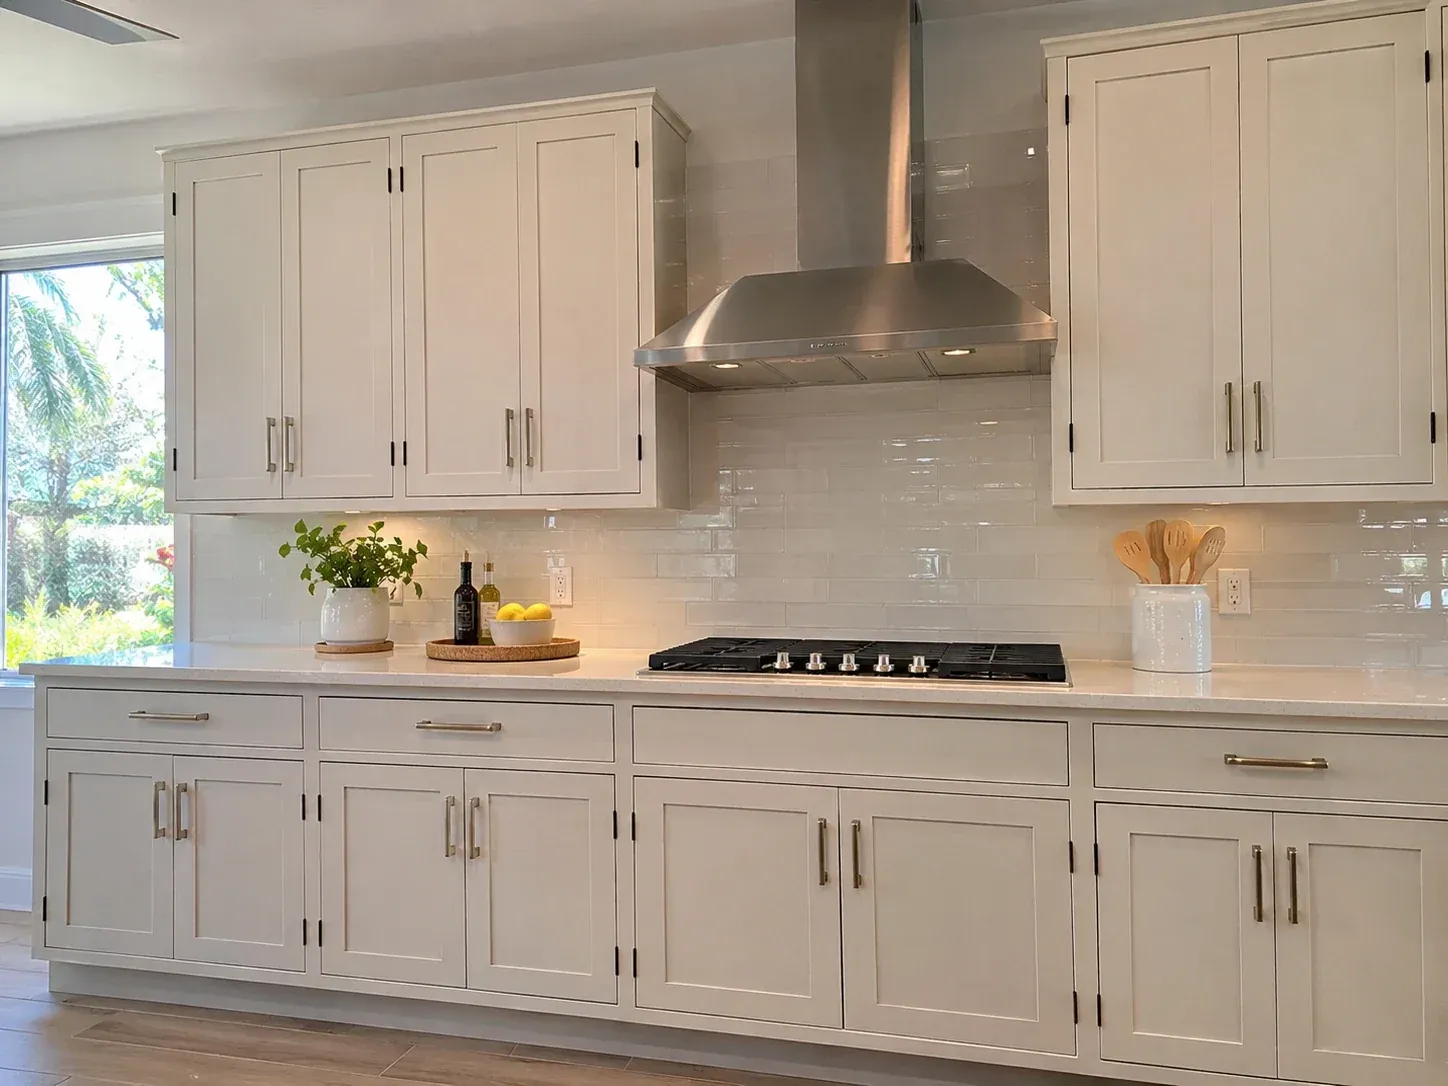
White inset cabinets with doors and drawers set flush inside the face frame and small exposed hinges

Inset Cabinets

Inset cabinets set the doors and drawers flush inside the face frame instead of overlapping it. The look is clean and traditional, and it suits historic homes and high-end kitchens.

Inset doors have to fit their openings with an even gap all around, so they take more shop time to build and fit than overlay doors. They also give up a little interior space to the face frame, and they cost more than any other door style. In Tampa's humidity, we build inset doors with floating panels and leave a consistent reveal, so the doors keep closing cleanly through the summer.

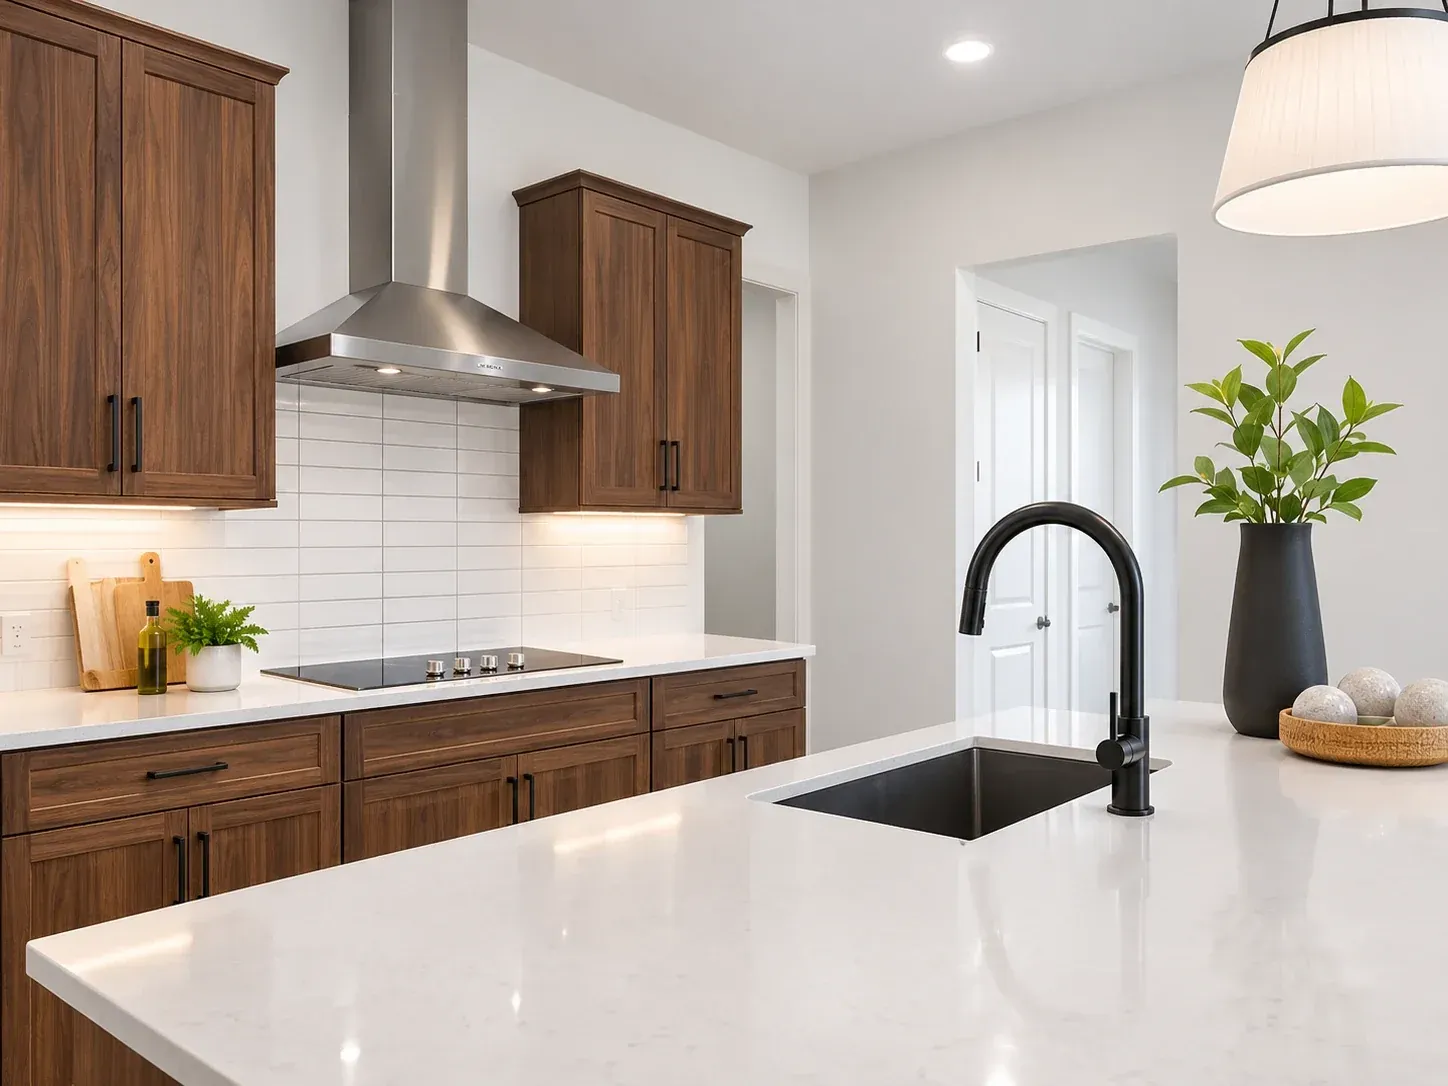
Kitchen with dark walnut shaker cabinets, a steel range hood and a white quartz island

Walnut Cabinets

Walnut cabinets bring a dark, rich color with a varied grain that looks good on an island, a bar or a full kitchen. Black walnut rates 1,010 on the Janka scale, so it is softer than maple or oak and shows dents more easily.

That makes walnut a good fit for an island or a bar, where it gets less daily abuse than the main kitchen runs. We often pair a walnut island with painted perimeter cabinets. Walnut also suits a home office or a media wall, where its dark tone frames the room. A clear finish brings out the natural color and the figure in the grain.

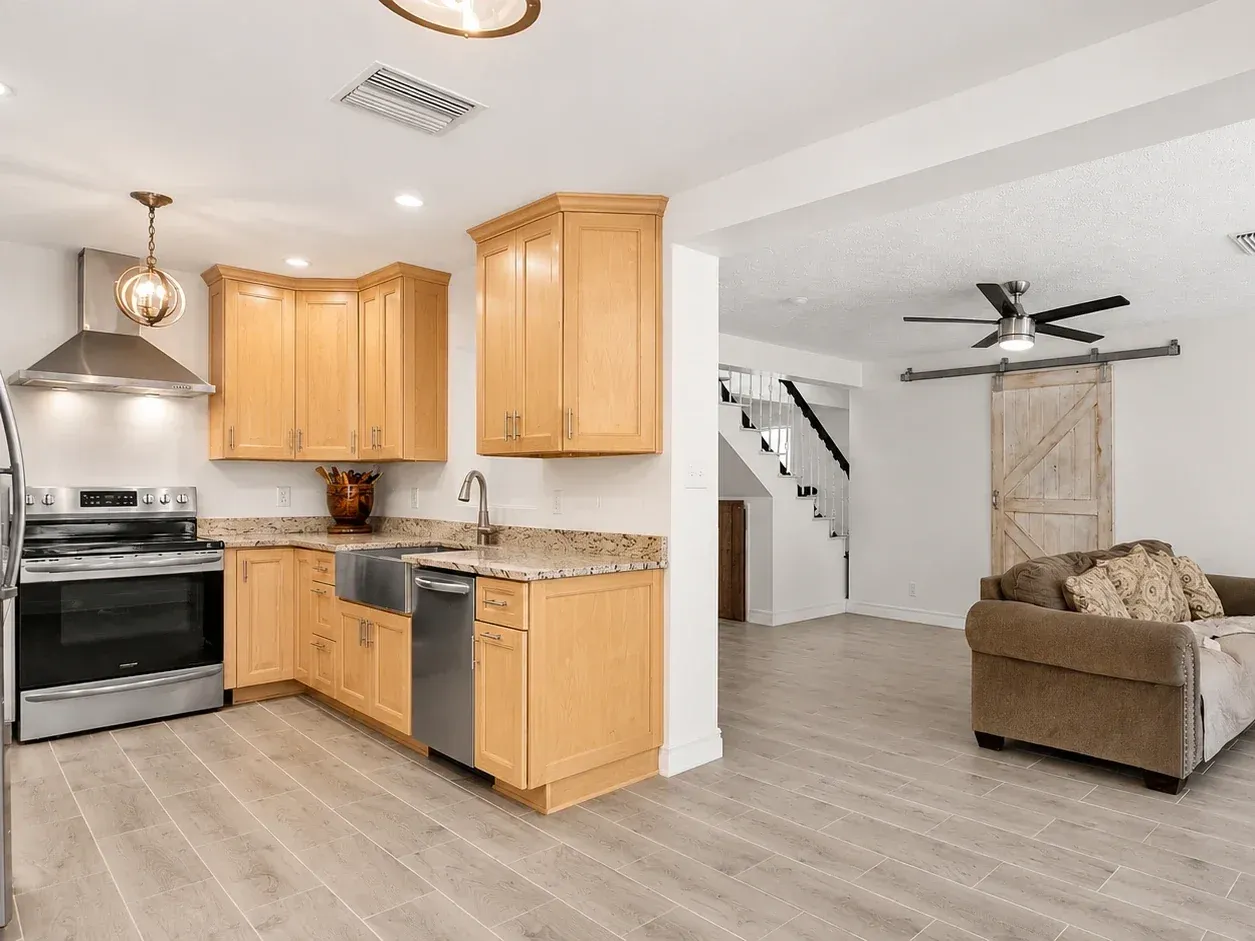
Kitchen with natural maple shaker cabinets, a granite countertop and a stainless farmhouse sink

Maple Cabinets

Maple cabinets have a smooth, fine grain that takes paint and stain evenly, which makes maple our most common choice for painted kitchens. Hard maple rates 1,450 on the Janka scale, so it stands up to daily use.

For a painted finish, maple gives a smooth, even surface under the paint. Stained maple has a subtle, even look in a natural or light tone. Maple also costs less than white oak or cherry, so it lets a budget go further on drawers, organizers and hardware. Maple is also our usual choice for closets and laundry rooms that will be painted, since it gives color a durable, even base.

Modern kitchen with white handleless slab-front cabinets, full-width base drawers and an oak island

Frameless (European-Style) Cabinets

Frameless cabinets, also called European-style cabinets, have no face frame, so the doors cover the whole box and the interior is slightly larger. The result is a clean, modern look with full-width drawers and easy access.

Frameless construction needs very accurate building, since the box edges show when a door is open. We build frameless boxes with edge-banded fronts and full-overlay doors on concealed hinges. Frameless cabinets can cost 20 to 50 percent more than framed cabinets, and they suit slab doors, high-gloss finishes and modern kitchens. Full-width drawers in a frameless base cabinet are also easier to load, since nothing narrows the opening.

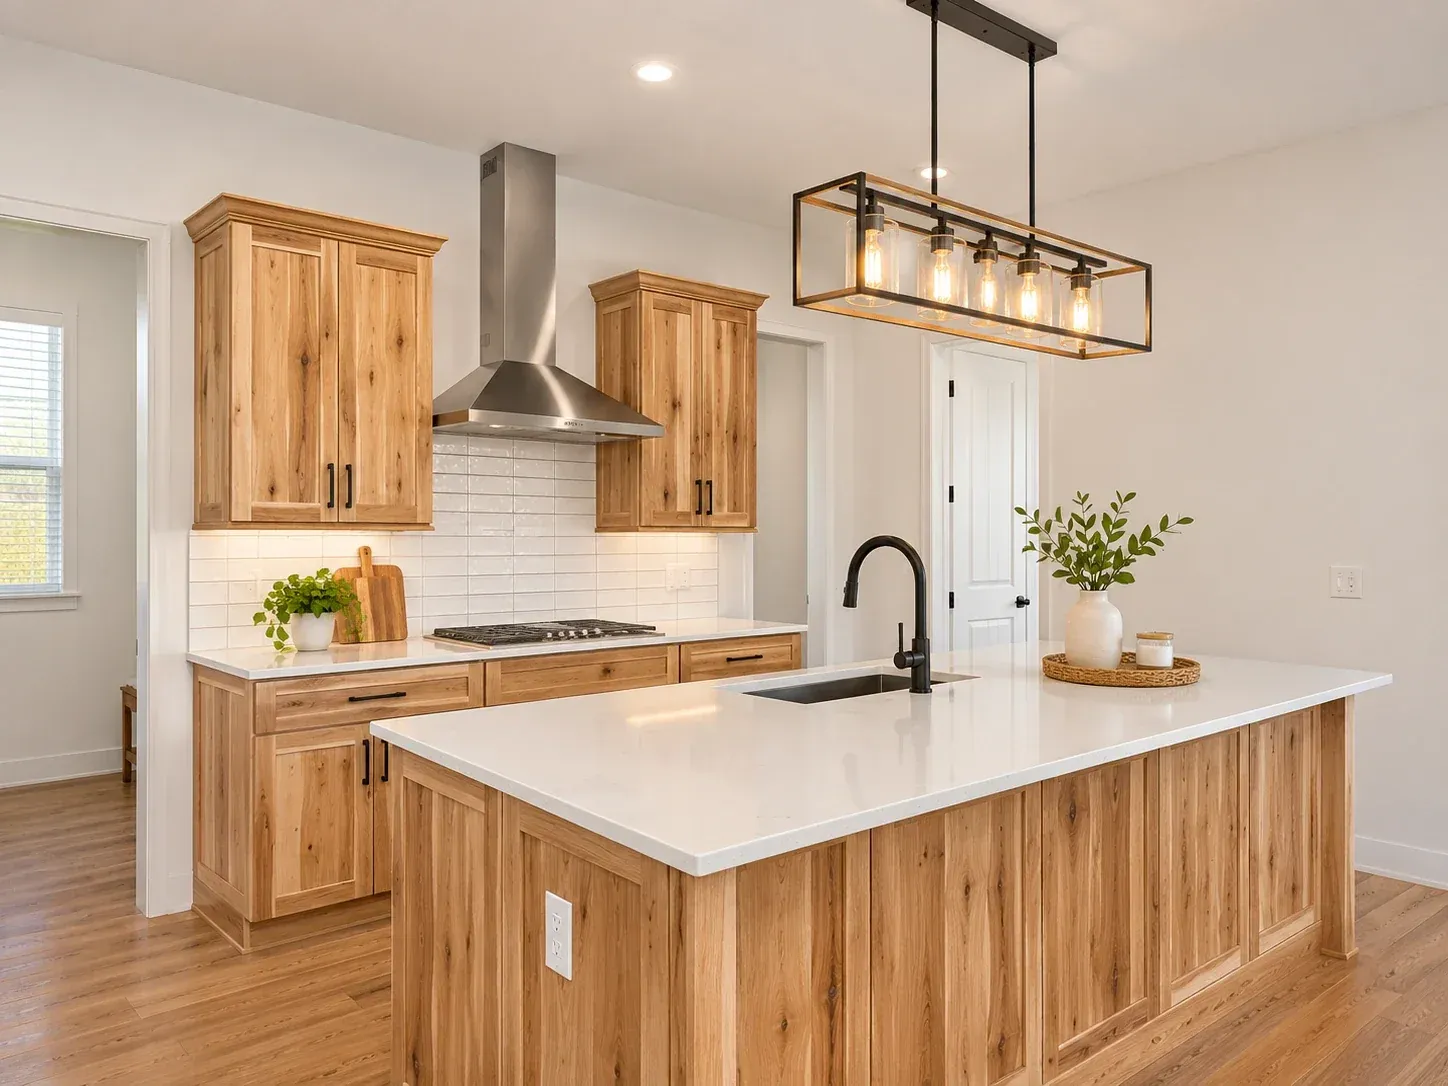
Kitchen with hickory shaker cabinets and an island, showing the wood's light-to-dark grain variation

Hickory Cabinets

Hickory cabinets have a bold grain with strong color variation from light to dark, which gives a rustic or farmhouse kitchen a lot of character. Shagbark hickory rates 1,880 on the Janka scale, the hardest of the common cabinet woods.

That hardness makes hickory a practical choice for a busy family kitchen or a mudroom that takes daily wear. The color variation means no two doors look the same, so we lay out the doors before finishing to balance the light and dark boards. A clear finish shows off the grain, and a light stain can tone it down. We seal hickory the same way as every wood we use, so the doors hold up in a humid house.

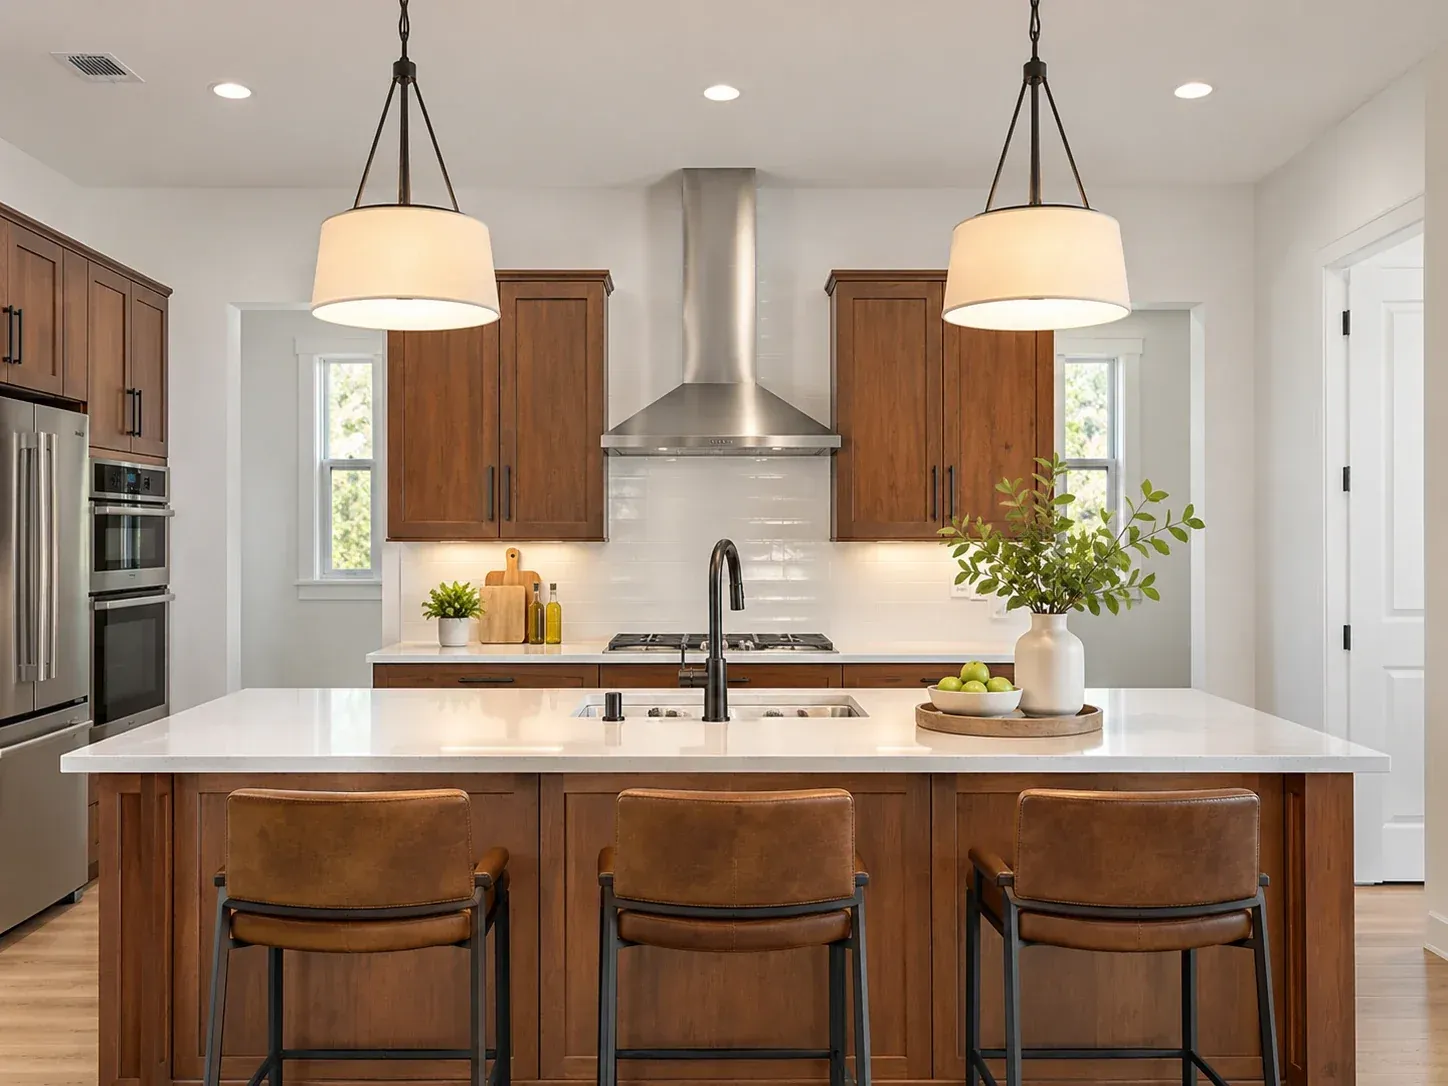
Kitchen with warm brown solid wood shaker cabinets and an island with a white top and three leather stools

Plywood Cabinet Boxes and Solid Wood Construction

Plywood cabinet boxes are the base of every cabinet we build. Our boxes are 3/4-inch furniture-grade plywood, while many stock cabinets use 1/2-inch MDF or particleboard that can swell when water reaches it and holds screws poorly.

On top of the plywood boxes, we use solid wood face frames and solid wood doors. On painted doors, we can set an MDF center panel inside the solid wood frame, since it moves less than solid wood in humid weather. That combination keeps the boxes square and the doors flat through many years of daily use. Drawers are dovetailed and run on full-extension, soft-close glides.

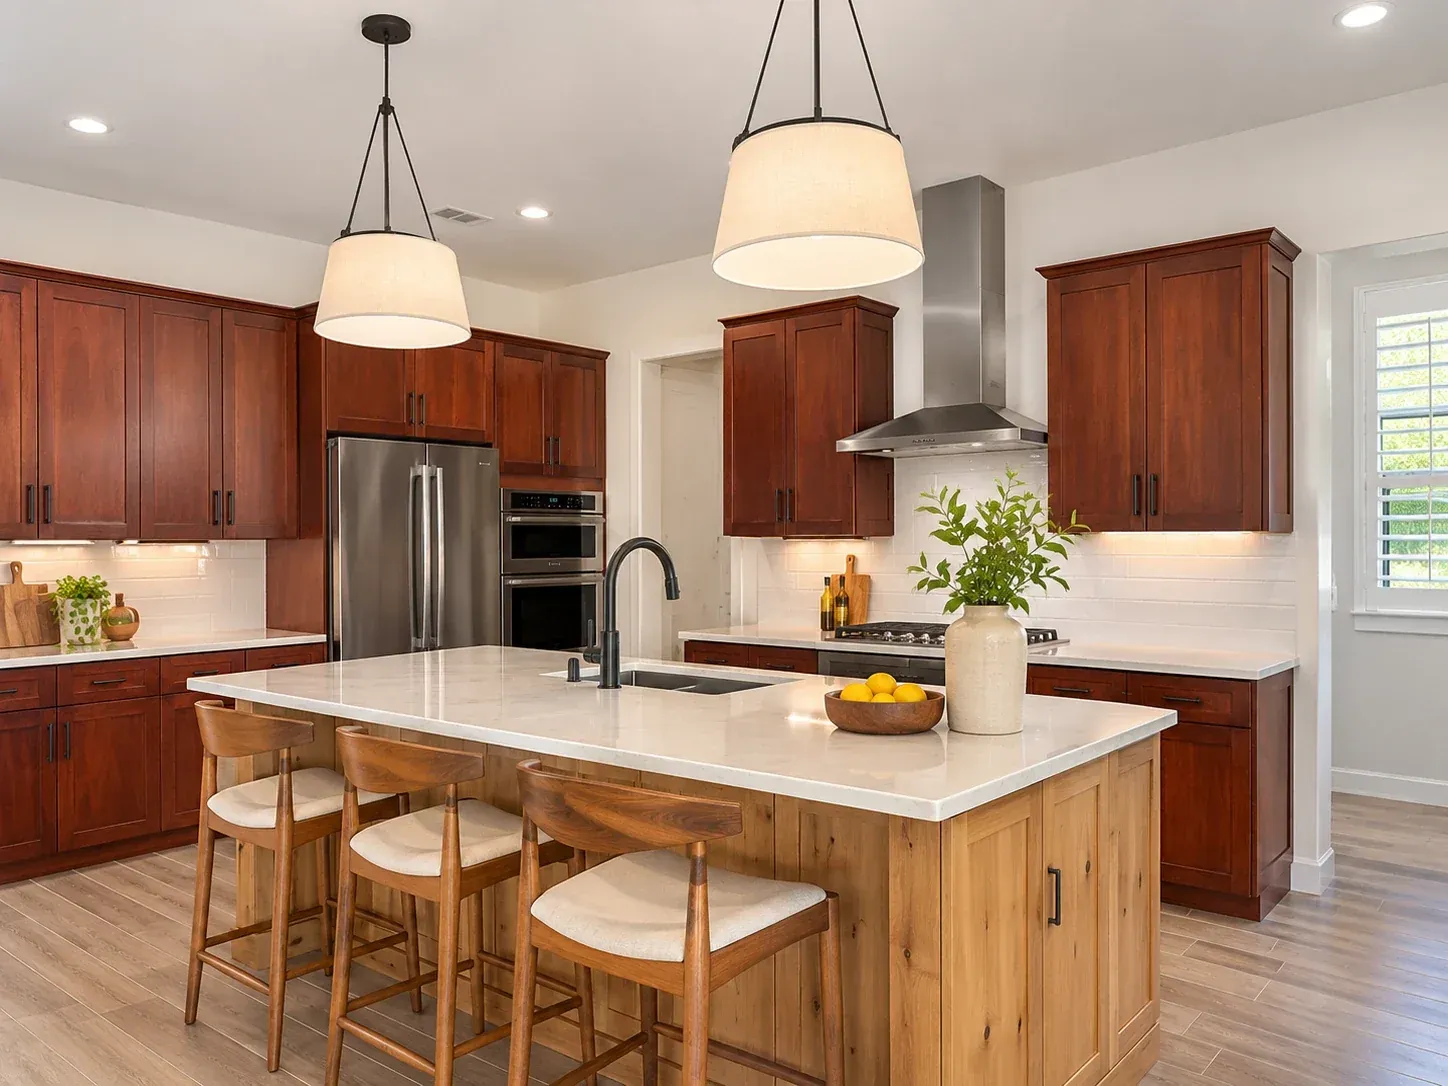
Kitchen with reddish-brown cherry shaker cabinets and a knotty alder island with three stools

Cherry and Alder Cabinets

Cherry and alder cabinets give a warm, traditional look with a smooth grain. Black cherry rates 950 on the Janka scale and deepens to a reddish-brown color as it ages in light, which many owners want.

Alder is softer, at 590 on the Janka scale, and takes stain well, so it can carry a cherry-toned finish. Knotty alder suits a rustic kitchen or a wine room. Both woods dent more easily than maple or oak, so we often recommend them for furniture-style pieces, islands and built-ins rather than the busiest runs in the kitchen.

Want to compare these woods and door styles side by side? We will bring samples to your house and talk through the options.

Schedule a Free Consultation

Tampa Elite Custom Cabinets' Custom Cabinet Expertise in Tampa, FL

Humidity is the biggest factor in how cabinets last in Tampa. Florida's average relative humidity runs about 74.5 percent, according to UF/IFAS Extension, while the EPA recommends keeping indoor humidity below 60 percent and ideally between 30 and 50. Wood takes on and gives up moisture with the air around it. At 50 percent relative humidity, wood settles at about 9 percent moisture content, and at 80 percent it climbs to about 16 percent, according to Wagner Meters. Solid wood expands and contracts with those swings, and particleboard swells when it gets wet. That is why we build our boxes from plywood, seal every edge and let door panels float in their frames. We steer customers away from thermofoil doors, since thermofoil is more likely to peel than paint or laminate.

Construction is the other choice that decides how cabinets look and work. Framed cabinets have a face frame around the box opening, while frameless cabinets give slightly more interior space at a higher price. Inset doors cost the most and give up the most space, but they suit traditional and historic homes. We explain all three before you choose, along with the hardness of each wood, so you can match the cabinet to how hard the room will be used.

Layout and materials follow published standards. We plan kitchens to the National Kitchen & Bath Association's planning guidelines, including a 36-inch walkway and landing space on both sides of the sink. Every panel we buy meets the EPA's TSCA Title VI formaldehyde limits, which cap hardwood plywood at 0.05 parts per million.

Why We're the Best Custom Cabinet Company in Tampa, FL

One Project Lead From First Visit to Walkthrough

Every project gets one project lead who stays with it from the first visit through the final walkthrough. That person takes your calls, answers your texts the same business day and tells you where your cabinets are in the shop schedule.

Your project lead places the order for your hardware and materials the week you approve the design, checks the shop drawings against the final measurements and confirms each date with you before it arrives. When the plumber, electrician or countertop fabricator needs to come in, your project lead books them and tells you who is coming and when. One person carries the whole job, so the details stay in one place.

Built in Our Tampa Shop by Our Own Crew

Our cabinets are designed, built, finished and installed by the same team of 11 cabinetmakers, finishers and installers, led by one lead designer. We buy hardwood and sheet goods from 4 Tampa-area suppliers, and we spray every finish in our own booth.

Our installers set every cabinet we build, the same people who saw your drawings in the shop. When a job needs plumbing or electrical changes, we schedule licensed plumbers and electricians and coordinate them with our installers. We also attend the Kitchen & Bath Industry Show (KBIS) and the AWFS Fair to keep up with new hardware and finishes.

Honest Advice on Refacing, Refinishing or New Cabinets

Sometimes a less expensive option is the better spend, and we will tell you when. If your boxes are sound and the layout works, refinishing or refacing gives you a new look at a much lower cost than new cabinets.

We compare the options on the same terms: the cost now, how long each will last in a humid house, the upkeep and how well it fits the way you use the room. When the boxes are swollen or the layout no longer works, new cabinets are the better spend, and we will show you why. You leave the consultation with a written comparison of the options for your space.

A 5-Year Written Workmanship and Finish Warranty

Every project we build carries a 5-year written warranty on our workmanship and finish. When the installation is complete, we go through each room with you and adjust every door and drawer before we call the job finished.

About 60 days later, we come back for an adjustment visit, after the cabinets have been through a season of Tampa humidity. Wood is a natural material, so a door may need a small adjustment as it settles, and that visit is when we take care of it. Our customers give us a 98 percent satisfaction rating, and we call a job finished only when you are happy with it.

Custom Cabinet Design and Installation Timeline in Tampa, FL

How Long Do Custom Cabinets Take?

Most custom cabinets spend 6 to 10 weeks in our shop after you approve the design, and a typical kitchen installs in 2 to 4 days. A single vanity, closet or laundry room usually takes 5 to 6 weeks from approval to installation. Our largest projects take longer: the whole-house package for a new home in Odessa took 12 weeks in our shop and 9 working days to install.

Several things can stretch a schedule. Changes after the design is approved send drawings back for revision, specialty woods or glass can take longer to arrive, and countertops are templated only after the cabinets are installed. Plumbing or electrical changes add time for the licensed trades and their permits. We put the start and finish dates in writing and tell you right away if anything moves.

Project Timeline & Milestones

  1. Consultation and in-home measure.

    We visit your home, measure the space and talk through how you use the room. You see door and wood samples in your own light, and we note the plumbing, electrical and appliances that the design has to work around.

  2. Design and 3D rendering.

    Our lead designer draws the layout and builds 3D renderings so you can see the cabinets before anything is cut. We revise the design until it works for you.

  3. Written quote and deposit.

    You receive an itemized quote within 3 business days of the design meeting. When you approve the design, a 50 percent deposit holds your place in our shop schedule.

  4. Shop drawings and final measure.

    We take the final measurements after demolition or drywall, when the walls are in their finished position. The shop drawings are updated to those measurements and approved before the build.

  5. Build and finish in our shop.

    Our cabinetmakers build the boxes, doors and drawers, and our finishers spray and cure the finish in our booth. This is the 6 to 10 week stretch for most projects.

  6. Delivery and preparation.

    We deliver the cabinets, protect your floors and counters and contain the dust in the work area. Old cabinets come out and are hauled away if the job includes removal.

  7. Installation.

    Our installers set a level line, hang the wall cabinets, shim the bases and scribe every run to the walls. We clean up at the end of every day, and we schedule the countertop template as soon as the cabinets are set.

  8. Walkthrough and warranty.

    We go room by room with you, adjust every door and drawer and hand you the warranty paperwork. About 60 days later, we come back for an adjustment visit.

Custom Cabinet Cost and Pricing in Tampa, FL

What Affects the Cost of Custom Cabinets?

The size of the job sets the starting point: custom cabinets are priced by the linear foot, so a longer kitchen costs more. The wood comes next. Maple, MDF and birch boxes typically run $300 to $400 per linear foot, white oak $400 to $600 and cherry $500 to $700.

Door style and finish move the price as well. Inset and frameless construction cost more than framed overlay cabinets, and a painted finish usually costs more than a stain because of the extra labor. Drawer stacks, roll-outs and organizers add to the total, as do premium hinges and pulls. Installation conditions matter too: removing old cabinets, out-of-level floors and older walls that need more scribing all add time.

How Much Do Custom Cabinets Cost?

Most custom cabinet projects run $15,000 to $25,000+, with an average around $18,600. Here are typical ranges for the projects we build most often.

Cabinet ProjectTypical Price RangeWhat Drives the Price
Custom kitchen cabinets$500 to $1,200 per linear footWood, door style, finish and the number of drawers
20-linear-foot custom kitchen$10,000 to $24,000+Island, pantry wall and appliance panels
Bathroom vanity$2,500 to $7,500+Width, single or double sink, drawers and finish
Laundry room cabinets$2,500 to $7,500+Number of cabinets, counter and tall storage
Garage cabinets$5,000 to $10,000+Cabinet count, workbench and overhead storage
Walk-in closet$5,000 to $10,000+Drawer stacks, island and finish
Reach-in closet$1,200 to $5,000+Width and the mix of shelves, rods and drawers
Built-in entertainment center$5,000 to $15,000+Width, equipment cabinets and added shelving
Built-in bookshelves added to a wall unit$2,500 to $5,000+Height, width and lighting
Cabinet refacing$3,000 to $13,500+Kitchen size and the door and veneer material
Cabinet painting$2,500 to $6,500+Number of doors and drawers, at $70 to $125 per door
Cabinet installation labor$50 to $300 per linear footLayout, floor level and wall condition

Proudly Serving Tampa and the Surrounding Bay Area

We build and install custom cabinets across Tampa, from South Tampa, Hyde Park and Davis Islands to Seminole Heights, Westchase, Carrollwood and New Tampa. Our installers also work throughout Hillsborough County in Brandon, Riverview, Valrico, Temple Terrace, Apollo Beach and Plant City, and north into Lutz, Land O' Lakes, Odessa and Wesley Chapel. Across Tampa Bay, we take projects in Oldsmar, Clearwater and St. Petersburg.

That covers historic bungalows, waterfront homes, new construction in growing neighborhoods and commercial spaces from medical offices to retail stores. We build in our Tampa shop and deliver finished cabinets to every job, so the quality is the same wherever you live.

Downtown Tampa skyline at dusk with palm trees in the foreground

What Tampa Homeowners and Businesses Say About Our Cabinets

Custom Cabinet FAQs in Tampa, FL

How much do custom cabinets cost?

Most custom cabinet projects cost $15,000 to $25,000+. Typical ranges by project:

  • Custom kitchen cabinets: $500 to $1,200 per linear foot
  • A 20-linear-foot custom kitchen: $10,000 to $24,000+
  • Bathroom vanity: $2,500 to $7,500+
  • Laundry room cabinets: $2,500 to $7,500+
  • Garage cabinets: $5,000 to $10,000+
  • Walk-in closet: $5,000 to $10,000+
  • Built-in entertainment center: $5,000 to $15,000+
  • Cabinet refacing: $3,000 to $13,500+
  • Cabinet painting: $2,500 to $6,500+
Is it cheaper to buy cabinets or have them built?

Buying stock cabinets is cheaper up front, at roughly $100 to $300 per linear foot installed compared with $500 to $1,200 for custom. Stock cabinets come in set sizes, though, so they rely on wider fillers and usually use 1/2-inch MDF or particleboard boxes. Custom cabinets are built to your exact walls with 3/4-inch boxes and sealed edges, so they fit closely and stay sound longer in a humid house. We will give you a written comparison so you can weigh the difference for your own kitchen.

Are custom cabinets worth it?

Custom cabinets are worth it when you plan to stay in the home and want storage that fits the room and how you use it. You get the exact sizes, woods and finishes you choose, sealed 3/4-inch boxes that resist swelling and drawers that handle daily use for years. For a rental or a short-term update, semi-custom cabinets or refacing can be the better value. We will tell you which option makes the most sense for your home and budget.

How long do custom cabinets take?

Most custom cabinets take 6 to 10 weeks to build in our shop after you approve the design. A typical kitchen then installs in 2 to 4 days, and a single vanity or closet usually takes 5 to 6 weeks from approval to installation. Design changes after approval, specialty materials and plumbing or electrical work can add time. We give you the start and finish dates in writing.

Do I need a permit to replace kitchen cabinets in Tampa?

No, not for the cabinets alone. The City of Tampa does not require a building permit for cabinetwork and shelving, and unincorporated Hillsborough County treats cabinet work as exempt cosmetic work. If the job moves plumbing, wiring or walls, those changes need permits, which the licensed plumber or electrician pulls. We coordinate those trades as part of your project.

Are plywood or MDF cabinets better in Florida humidity?

Plywood is better for cabinet boxes in Florida humidity. It holds screws firmly and resists swelling, while particleboard and MDF boxes can swell and lose strength when water reaches them. MDF does have a place in painted door panels, since it moves less than solid wood when the humidity changes. That is why we build every box from 3/4-inch plywood and choose door materials based on your finish.

Can you match my existing cabinets after water damage?

Yes. When some cabinets survive water or storm damage, we can build new ones that match the door profile, color and finish of the cabinets you keep. We photograph and measure the damaged cabinets first and give you an itemized estimate for your records. The replacement boxes hold up better than particleboard if water ever returns.

Do you build cabinets for offices and clinics?

Yes. We build custom cabinetry for professional offices, law firms, architecture and design studios, medical and dental clinics, salons and spas, restaurants and cafes, and retail stores. That includes reception desks, operatory cabinets, file walls, bar backs and display fixtures, built with laminate and solid-surface materials that stand up to daily commercial use. We install after hours or in phases so your business can stay open.

Start Your Tampa Custom Cabinet Project

Tampa Elite Custom Cabinets builds kitchen cabinets, bathroom vanities, garage cabinets and pantries for homes across Tampa, along with laundry rooms, home offices, living room built-ins, closets and commercial cabinetry. Tell us about your space, and we will measure it, design it in 3D and give you a written quote within 3 business days.

Call (555) 555-5555